28841 Delaware Drive, Tehachapi, CA 93561
- 3 beds |
- 2 baths |
- 1,724 sqft
 Single-Family Home
  Built in 1991
  0.31acre lot
 2 car garage
  $247/sqft
  Listed 10 months ago
Property Description
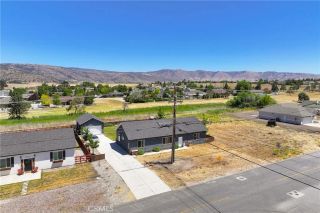
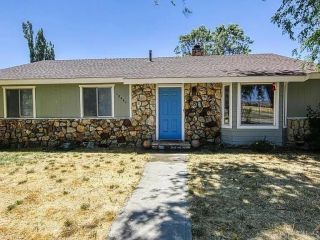
Welcome to this charming single-story home nestled in the peaceful community of Stallion Springs, California. Located at the end of a quiet cul-de-sac, this 3-bedroom, 2-bathroom residence offers a perfect blend of comfort and convenience. Ideal for outdoor enthusiasts, the home is surrounded by a variety of trails for hiking & horseback riding. Step inside to find a spacious and open floor plan, offering ample natural light and an inviting atmosphere. The home is designed with plenty of storage space, making it perfect for keeping your belongings organized. A tankless water heater ensures youll always have hot water when you need it, while window screens allow for fresh air without the worry of insects. The property is equipped with automatic sprinklers, keeping the landscape lush and beautiful with minimal effort. Whether you're relaxing in the backyard or exploring the nearby trails, this home is an ideal retreat for those who love outdoor adventures. Enjoy the best of both worlds with the serenity of a quiet neighborhood and the excitement of nature right at your doorstep. Dont miss out on this wonderful opportunity to live in Stallion Springs.
- Listing Status:
- Active
- Date Added:
- October 10, 2025
- Data Last Updated:
- August 25, 2026 at 11:11PM
- Listing Office:
- RE/MAX FREEDOM : 760-488-6471
- Listing Agent:
- Merriel Corpus McCallum : 661-699-9560
- MLS ID:
- HD25237627
- General: N/K
- Style: Craftsman/BungalowRanch
- Pool: N/K
- Parking: Direct Garage AccessParking spaces: 2
- Roofing: Shingle
- General: 1
- HOA Amenities: 0.0
- Originating MLS: California Regional MLS
- County: Kern
- Zoning: 31847020001
- View: Mountains/HillsTrees/Woods
- Fencing: N/K
- Utilities: Electricity AvailablePropaneWater Connected
- Water: Public
- Sewer: None
- Source: California Regional MLS
This listing courtesy of Merriel Corpus McCallum , RE/MAX FREEDOM
Monthly Payment
- Principal & Interest $
- Property Taxes $
- Home Insurance $
- VA Funding Fee $