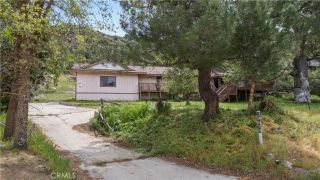
30435 Horsethief Drive, Tehachapi, CA 93561
- 3 beds |
- 3 baths |
- 2,905 sqft
 Single-Family Home
  Built in 1994
  2.98acre lot
 2 car garage
  $184/sqft
  Listed 1 month ago
Property Description
Views, Versatility & Value! Tucked away on nearly 3 private acres in the desirable community of Stallion Springs, this custom-built mountain retreat offers breathtaking valley views, exceptional versatility, and timeless craftsmanship at every turn. Surrounded by mature oaks and pines, the property provides a peaceful setting where wildlife, stunning sunsets, and twinkling city lights become part of everyday life.The thoughtfully designed multi-level home features 3 bedrooms, 2.5 bathrooms, and an abundance of custom oak details including crown molding, carved doors, built-ins, and artisan woodwork rarely found in today's homes. The main level welcomes you with a spacious living room anchored by a dramatic brick wood-burning fireplace, custom wet bar, formal dining room with built-in credenza, and a bright breakfast nook perfectly positioned to capture the spectacular views.The generously sized primary suite is conveniently located on the main level and offers dual vanities, a jetted soaking tub, separate shower, walk-in closet, and private retreat-like atmosphere. Upstairs, two oversized bedrooms are connected by a Jack-and-Jill bath, while an additional flex room provides endless possibilities for hobbies, storage, a playroom, or home office.The lower level is designed for entertaining and recreation, featuring an expansive game room, copper-top bar, pellet stove, additional sitting area, and direct access to the oversized workshop and secondary garage space.Recent improvements provide peace of mind, including a new septic system, newer Trex deck, newer HVAC system, newer
- Listing Status:
- Active
- Date Added:
- July 10, 2026
- Data Last Updated:
- August 26, 2026 at 2:11AM
- Listing Office:
- BHGRE Platinum Realty Group : (661) 488-7411
- Listing Agent:
- Christy Rabe : 661-972-7218
- MLS ID:
- V1-37530
- General: N/K
- Style: Traditional
- Pool: N/K
- Parking: Garage - Single DoorParking spaces: 2
- Roofing: Composition
- General: WoodFrame3
- Originating MLS: CRMLSF
- County: Kern
- Zoning: 31709103
- View: Mountains/Hills
- Fencing: Split Rail
- Restrictions: CC&R's
- Utilities: Electricity ConnectedNatural Gas ConnectedWater Connected
- Water: Public
- Sewer: Conventional Septic
- Source: CRMLSF
This listing courtesy of Christy Rabe , BHGRE Platinum Realty Group
Monthly Payment
- Principal & Interest $
- Property Taxes $
- Home Insurance $
- VA Funding Fee $