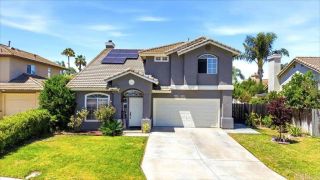
27570 Nellie Court, Temecula, CA 92591
- 3 beds |
- 2 baths |
- 1,878 sqft
 Single-Family Home
  Built in 2001
  5,227sqft lot
 2 car garage
  $335/sqft
  Listed 2 months ago
Property Description
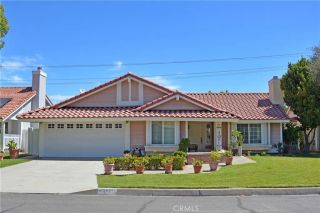
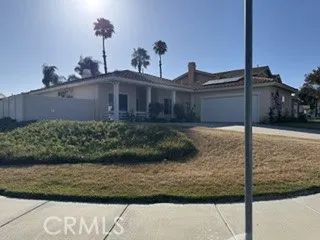
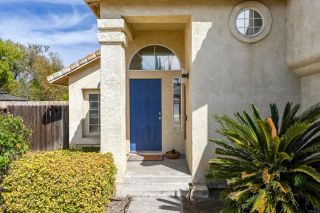
Offered on the market for the first time, this desirable single story Temecula home features new interior paint, soaring ceilings for an open, airy feel and a comfortable, versatile floor plan. The newly-carpeted living room and dining area are ideal for formal gatherings. Or pass under a high archway to the true heart of the home--the great room which houses a sizable kitchen with granite countertops, glass mosaic backsplash, warm cabinetry and center island with ample storage plus seating space for casual meals, open to a family room with a wood-burning fireplace and gas starter. There is an enclosed patio just off the family room to nestle in (not included in Assessor's square footage; Seller did not seek nor secure permit). The expansive primary suite has a sliding glass door for private access to the covered backyard patio and a generous bonus areaperfect for a nursery, library, private home gym, or potential conversion to a fourth bedroom (assessor record states the property has four bedrooms, but there are three, with this bonus space offering potential for a small fourth). The primary bathroom features a soaking tub, stand-alone shower, dual sink vanity, and a walk-in closet for abundant storage. The two secondary bedrooms boast high ceilings and are located near a guest bathroom with a dual sink vanity and a shower-over-tub. Additional highlights include an indoor laundry room, two hallway closets, and ceiling fans throughout to boost the central AC for added comfort during the warmer months. The outdoor space is ready for your finishing touches and is low maintena
- Listing Status:
- Active
- Date Added:
- April 9, 2026
- Data Last Updated:
- July 7, 2026 at 1:13AM
- Listing Office:
- AARE : 858-342-9292
- Listing Agent:
- Sherry Powers : 949-394-3685
- MLS ID:
- SW26072659
- General: N/K
- Style: Craftsman/Bungalow
- Pool: N/K
- Parking: Garage - Two DoorParking spaces: 2
- Roofing: Tile/Clay
- General: StuccoConcrete1
- HOA Amenities: 0.0
- Originating MLS: California Regional MLS
- County: Riverside
- Zoning: 910353032
- View: N/K
- Fencing: Fair ConditionWrought IronWood
- Utilities: Cable AvailableCable ConnectedElectricity ConnectedNatural Gas ConnectedPhone AvailablePhone ConnectedSewer ConnectedWater Connected
- Water: Public
- Sewer: Public Sewer
- Source: California Regional MLS
This listing courtesy of Sherry Powers , AARE
Monthly Payment
- Principal & Interest $
- Property Taxes $
- Home Insurance $
- VA Funding Fee $

 New - 4 hours ago