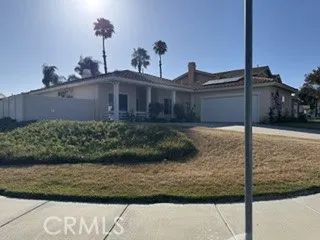
28175 Ashtree, Temecula, CA 92591
- 3 beds |
- 3 baths |
- 1,851 sqft
 Single-Family Home
  Built in 2023
  3,149sqft lot
 2 car garage
  $361/sqft
  Listed 1 month ago
Property Description
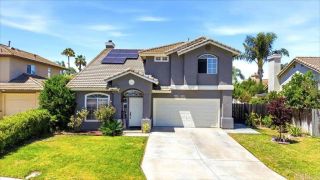
Welcome to the desirable Valiant at Heirloom Farms community in Temecula. Offering 1,883 square feet of thoughtfully designed living space, this energy-efficient, two-story home features 3 bedrooms, 2.5 bathrooms, and the added benefit of PAID OFF SOLAR. The main level showcases an inviting open-concept layout, creating a seamless connection between the living room, dining area, and stylish kitchen. Designed for both everyday living and entertaining, the kitchen boasts white shaker cabinetry, granite countertops, stainless steel appliances, and an oversized center island. Just outside, enjoy a private, low-maintenance backyard complete with turf and a deckan ideal setting for outdoor dining, weekend barbecues, or simply relaxing. Luxury vinyl plank flooring enhances the first floor, while plush carpeting provides comfort throughout the upstairs living areas. The spacious primary suite serves as a private retreat, featuring a walk-in closet and an elegant ensuite bathroom. Two additional bedrooms, a full guest bathroom, and an upstairs laundry room add convenience and functionality. Additional highlights include recessed lighting, dual-pane windows, and a direct-access two-car garage. Residents of Heirloom Farms enjoy exceptional community amenities, including a resort-style pool and spa, dog park, playgrounds, and scenic walking trails. Conveniently situated within the acclaimed Temecula Valley Unified School District and just minutes from shopping, dining, local parks, and Temeculas renowned wine country, this move-in-ready home offers the perfect blend of comfort, style,
- Listing Status:
- Active
- Date Added:
- May 23, 2026
- Data Last Updated:
- July 6, 2026 at 7:12AM
- Listing Office:
- Allison James Estates & Homes : 888-446-5552
- Listing Agent:
- Jermarcus Tate : 760-304-2065
- MLS ID:
- SW26117398
- General: Community/Common
- Pool: Association
- Parking: Parking spaces: 2
- General: 2
- HOA Amenities: BarbecuePoolExterior Bldg MaintenanceLimited Insurance145.0Monthly
- Originating MLS: California Regional MLS
- County: Riverside
- Zoning: 916730020
- View: Neighborhood
- Fencing: Vinyl
- Utilities: Electricity ConnectedNatural Gas ConnectedSewer ConnectedWater Connected
- Water: Public
- Sewer: Public Sewer
- Source: California Regional MLS
This listing courtesy of Jermarcus Tate , Allison James Estates & Homes
Monthly Payment
- Principal & Interest $
- Property Taxes $
- Home Insurance $
- VA Funding Fee $

 New - 1 day ago