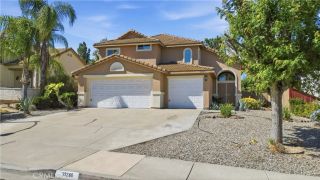
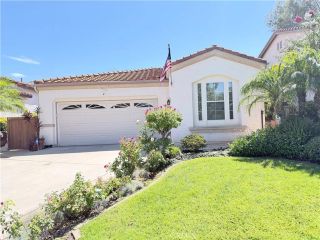
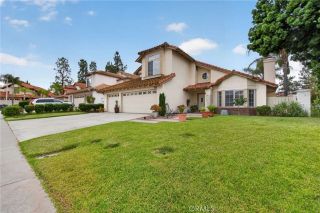
29843 Gateview Court, Temecula, CA 92592
- 4 beds |
- 3 baths |
- 2,469 sqft
 Single-Family Home
  Built in 1989
  0.3acre lot
 3 car garage
  $344/sqft
  Listed 4 days ago
Property Description
Single Story Rancho Highlands Stunner where generous space, thoughtful upgrades, and one of the largest usable lots in the neighborhood combine to create an exceptional opportunity. Tucked away on a quiet cul-de-sac, this beautifully updated home sits on an expansive usable lot; a rare find in today's market and the perfect setting for those seeking room to entertain, or simply enjoy the outdoors. From the moment you enter, high ceilings and an abundance of natural light create an inviting first impression. The spacious formal living and dining room is anchored by a cozy fireplace and enhanced by neutral paint and attractive tile flooring that flows throughout much of the home. An additional permitted bedroom or den expands the home's versatility. The open-concept family room flows seamlessly into the breakfast nook and beautifully remodeled kitchen. The kitchen has been thoughtfully updated with granite countertops, tile backsplash, upgraded cabinetry, stainless steel appliances, built-in oven and microwave combo, countertop cooktop with vent hood, and abundant workspace that will impress any home chef. The primary suite offers a peaceful retreat with vaulted ceilings, walk-in closet, direct access to the backyard, and a remodeled ensuite bath featuring dual vanities with quartz countertops, updated cabinetry and lighting, and a spacious walk-in tile shower. Secondary bedrooms are generously sized, and remodeled guest bathroom continues the home's cohesive design with updated cabinetry, quartz countertops, modern lighting, and a beautifully finished tile shower surround. T
- Listing Status:
- Active
- Date Added:
- July 23, 2026
- Data Last Updated:
- July 27, 2026 at 4:12PM
- Listing Office:
- ERA Donahoe Realty : 951-676-9988
- Listing Agent:
- Andrea Holmes : 951-764-2589
- MLS ID:
- SW26159524
- General: Community/CommonSee Remarks
- Style: Ranch
- Pool: Below GroundSee RemarksAssociation
- Parking: Direct Garage AccessGarageGarage - Two DoorGarage Door OpenerParking spaces: 3
- Roofing: ConcreteTile/Clay
- General: 1
- HOA Amenities: Other CourtsPicnic AreaPlaygroundPool107.0Monthly
- Originating MLS: California Regional MLS
- County: Riverside
- Zoning: 944302011
- View: NeighborhoodPeek-A-Boo
- Fencing: Wood
- Restrictions: CC&R's
- Utilities: Sewer Connected
- Water: Public
- Sewer: Public Sewer
- Source: California Regional MLS
This listing courtesy of Andrea Holmes , ERA Donahoe Realty
Monthly Payment
- Principal & Interest $
- Property Taxes $
- Home Insurance $
- VA Funding Fee $

 New - 1 day ago