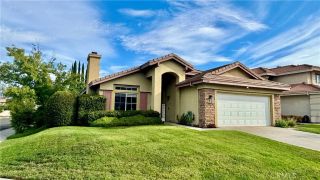
30171 Pechanga Dr., Temecula, CA 92592
- 3 beds |
- 3 baths |
- 1,289 sqft
 Single-Family Home
  Built in 1988
  6,970sqft lot
 2 car garage
  $496/sqft
  Listed 15 days ago
Property Description
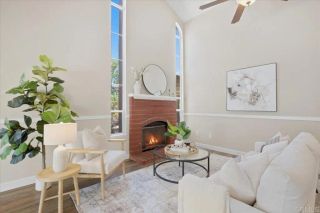
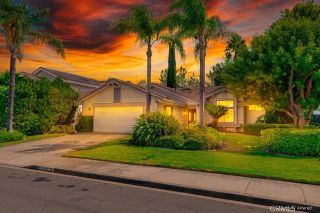
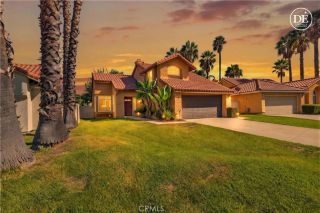
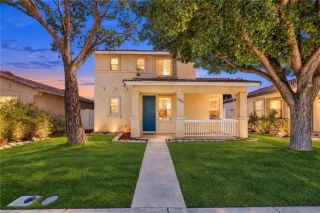
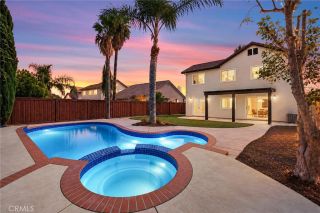
*TURNKEY MODERN FARMHOUSE! * LARGE POOL-SIZED LOT! * GREAT TEMECULA LOCATION! Welcome to this South Temecula cutie, an updated 3-bedroom, 2.5-bath home filled with modern farmhouse charm and offering a fabulous combination of style, space, and location! Situated on a cul-de-sac street, great curb appeal and a large grassy front yard welcome you inside, where soaring two-story ceilings, neutral paint, tile flooring, plantation shutters throughout, and a custom entry drop zone with decorative molding and hooks create a warm first impression. The spacious family room features a cozy fireplace with wood mantle & ceiling fan and flows seamlessly into the dining nook and updated kitchen. Enjoy newer stainless steel appliances, updated lighting, a center island with bar seating and shiplap detail, plus a walk-in pantry. Even the powder room has been refreshed with a new vanity, mirror, and lighting. Upstairs, rich laminate floors with crisp white risers lead to three bedrooms. Two secondary bedrooms with ceiling fans are conveniently located near the remodeled hall bath with tub/shower combination. The private primary suite offers high ceilings, dual sinks, and a walk-in shower. Out back, there is plenty of room to relax, play, and entertain! The pool-sized lot features covered patio areas, mature trees, a huge grassy yard, vinyl fencing, and a playset that conveys with the home. Generous side-yard spaces offer even more possibilities for storage, a workout area, sheds, or a dog run, making this outdoor space as versatile as it is inviting. The South Temecula location is a standou
- Listing Status:
- Active
- Date Added:
- September 13, 2026
- Data Last Updated:
- September 22, 2026 at 11:13PM
- Listing Office:
- Realty One Group Pacific : 760-496-0760
- Listing Agent:
- Jennifer Hultquist : 949-933-5599
- MLS ID:
- SW26189285
- Pool: N/K
- Parking: Parking spaces: 2
- General: 2
- HOA Amenities: Picnic AreaPlayground36.0Monthly
- Originating MLS: California Regional MLS
- County: Riverside
- Zoning: 922332005
- View: Mountains/HillsNeighborhood
- Fencing: Excellent ConditionVinyl
- Water: Public
- Sewer: Public Sewer
- Source: California Regional MLS
This listing courtesy of Jennifer Hultquist , Realty One Group Pacific
Monthly Payment
- Principal & Interest $
- Property Taxes $
- Home Insurance $
- VA Funding Fee $

 New - 2 days ago