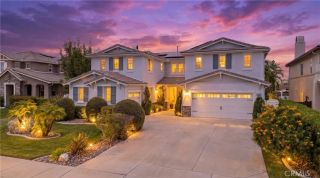
30226 Corte Cantania, Temecula, CA 92591
- 5 beds |
- 4 baths |
- 3,500 sqft
 Single-Family Home
  Built in 1990
  0.54acre lot
 3 car garage
  $429/sqft
  Listed 10 days ago
Property Description
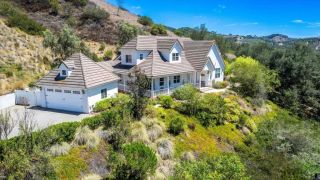
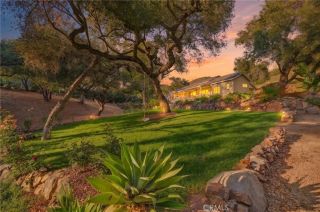
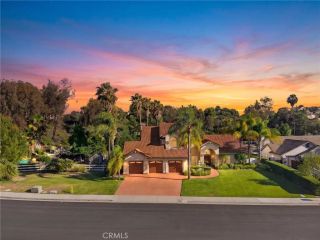
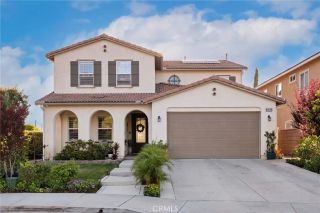
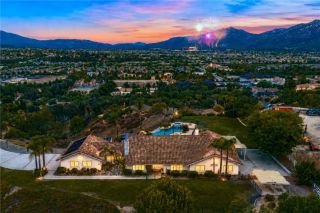
Welcome to 30226 Corte Cantania, a meticulously upgraded MEADOWVIEW POOL HOME ON OVER 1/2 ACRE WITH 3 GAS FIREPLACES, PAID SOLAR & DETACHED CASITA POTENTIAL! This sanctuary is situated on a quiet cul-de-sac in the heart of Temecula. Living like a single story, the main level features a primary suite, a second guest bedroom/office, formal living and family rooms, and a custom kitchen equipped with cabinetry pull-outs and a built-in banquette with seating for 8. A retractable NanaWall glass door system seamlessly connects indoor living to the lush backyard. Upstairs offers a large loft with built-in workstations, a junior suite with a private bath and walk-in closet, plus two additional bedrooms and a full bath. Fully paid-off solar, new A/C, new water heater, whole-house fans, new windows, new doors, new flooring, multiple barn door accents, and a whole-house water softener and filtration system are just some of the upgrades you will love in this home. Unlike many Meadowview properties, this is connected to city water and sewer! At the back is a sparkling pool with a new hot tub heater, a detached pool room ready for ADU/casita conversion, fruit trees, and a gated garden with raised beds. On top of that, enjoy Meadowview HOA amenities including riding/walking trails, two community pools, tennis, pickleball, basketball, and playgrounds. Every inch of this estate has been thoughtfully curated for effortless living. Rare cul-de-sac pool properties with paid solar in Meadowview do not last longschedule your tour today!
- Listing Status:
- Active
- Date Added:
- August 19, 2026
- Data Last Updated:
- August 25, 2026 at 3:11AM
- Listing Office:
- Trillion Real Estate : 951-366-1502
- Listing Agent:
- Tyson Robinson : 951-970-5740
- MLS ID:
- SW26177004
- General: Community/CommonHeatedPrivatePrivate Below Ground
- Pool: AssociationBelow GroundHeatedPool CoverPrivate
- Parking: Parking spaces: 3
- General: 2
- HOA Amenities: Biking TrailsHiking TrailsHorse TrailsOther CourtsPicnic AreaPlaygroundPool390.0Quarterly
- Originating MLS: California Regional MLS
- County: Riverside
- Zoning: 921690002
- View: Peek-A-Boo
- Utilities: Electricity ConnectedNatural Gas ConnectedSewer ConnectedWater Connected
- Water: Public
- Sewer: Public Sewer
- Source: California Regional MLS
This listing courtesy of Tyson Robinson , Trillion Real Estate
Monthly Payment
- Principal & Interest $
- Property Taxes $
- Home Insurance $
- VA Funding Fee $

 New - 5 hours ago