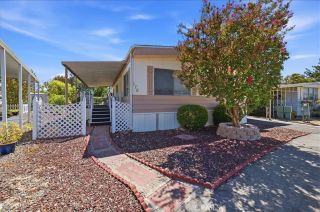
31130 S General Kearny 190, Temecula, CA 92591
- 3 beds |
- 2 baths |
- 1,568 sqft
 Manufactured Home
 Built in 2001
 3,049sqft lot
 —— car garage
 $96/sqft
 Listed 2 months ago
Property Description
***MASSIVE PRICE REDUCTION!!***A rare opportunity awaits in Temecula's desirable 55+ Heritage Community! This spacious 1,568 square foot 3-bedroom, 2-bath manufactured home enjoys an exceptional location on a quiet private street directly across from the golf course. Built in 2001, this home offers an impressive floor plan with cathedral ceilings, a large family room with fireplace, separate dining room, and spacious kitchen featuring tons of cabinetry, a center island, and walk-in pantry. A dedicated laundry room adds convenience. The primary bedroom suite includes a walk-in closet and a large primary bath with dual sinks, linen closet, walk-in shower, and relaxing Roman soaking tub. The location is a standout! Tucked away on a private street, the home is directly across from the golf course, offering a peaceful setting. Parking is exceptional, with a 2-car driveway leading to the 2-car carport, plus 7 guest parking spaces immediately adjacent to the home. This is a Fixer Upper that needs your TLC, bring your vision to transform it into your own modern upgraded home! Heritage is a vibrant 55+ community with an impressive array of amenities. The monthly land lease includes water, sewer, and trash, plus access to the clubhouse, heated swimming pool and spa, fitness center, game room, billiards, bocce ball, horseshoes, putting green, activity center, RV storage, and community meeting facilities. Ideally located near Temecula's renowned Wine Country and just a short drive from the restaurants, shopping, entertainment, and historic charm of Downtown Temecula. This is a land-lea
- Listing Status:
- Active
- Date Added:
- September 10, 2026
- Data Last Updated:
- November 22, 2026 at 6:11PM
- Listing Office:
- INNOVA Realty Group : 800-545-3110
- Listing Agent:
- David Robinson : 951-237-5999
- MLS ID:
- SW26198518
- General: Private Below GroundSee Remarks
- Pool: Below GroundCommunity/CommonSee RemarksFiltered
- Parking: Parking spaces: 4
- Roofing: Composition
- General: 1
- HOA Amenities: 0.0
- Originating MLS: California Regional MLS
- County: Riverside
- Zoning: 009720684
- Fencing: Fair Condition
- Utilities: Electricity ConnectedNatural Gas ConnectedSewer ConnectedWater Connected
- Water: Public
- Sewer: Public Sewer
- Source: California Regional MLS
This listing courtesy of David Robinson , INNOVA Realty Group
Monthly Payment
- Principal & Interest $
- Property Taxes $
- Home Insurance $
- VA Funding Fee $