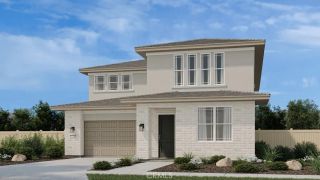
31217 Whistling Acres Dr, Temecula, CA 92591
- 4 beds |
- 3 baths |
- 3,799 sqft
 Single-Family Home
  Built in 2016
  —— sqft lot
  2 car garage
  $262/sqft
  Listed 3 days ago
Property Description
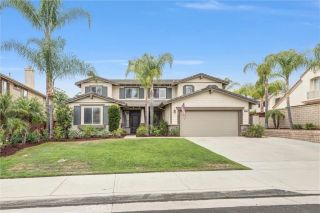
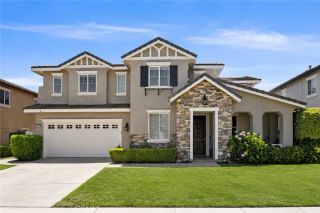
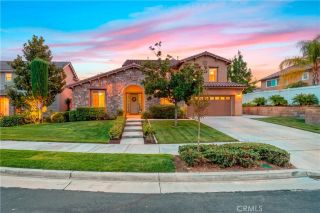
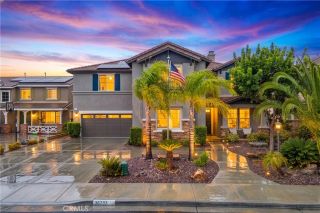
Experience the pinnacle of modern sophistication in the exclusive, guard-gated enclave of prestigious Roripaugh Ranch. This 3,799-sqft, 4bd/3ba residence is a high-tech sanctuary where seamless connectivity meets designer style. The main level is defined by an open, airy flow and luxury vinyl plank flooring. At its heart, a chef-inspired kitchen shines with beautiful cabinetry, marble backsplashes, and a beautiful granite island. Nearby, a versatile hobby room and a sleek, professional office space offer dedicated areas for creativity and productivity. This home is as intelligent as it is beautiful. A fully integrated smart ecosystem puts total control at your fingertips, featuring a Nest learning thermostat, smart lighting, and a Ring security system. Sustainability is built-in with fully owned solar panels, a tankless water heater, and a dedicated EV car charging station in the garage. The primary suite serves as a private retreat and expansive walk-in closets, while a massive upper-level loft provides the perfect flex space for a media lounge. Outside, minimalist landscaping underscores the home’s striking architectural lines. Living in Roripaugh Ranch provides exclusive access to the luxurious resort-style amenities that include a fitness center, pool, sports courts, yoga studio, private walking trail and parks. This is a high-performance home is one of Temecula’s most sought-after communities. Near shopping and just minutes from Temecula Wine Country!
- Listing Status:
- Active
- Date Added:
- August 21, 2026
- Data Last Updated:
- August 25, 2026 at 2:12AM
- Listing Office:
- Compass : 619-800-1928
- Listing Agent:
- Anna Eckelman : 858-449-3997
- MLS ID:
- 260020582
- Pool: Community/Common
- Parking: AttachedParking spaces: 4
- Roofing: Tile/Clay
- General: Stucco2 Story
- HOA Amenities: N/K307.0Monthly
- Originating MLS: SDMLS
- County: Riverside
- Zoning: 957-711-030
- Fencing: Vinyl
- Restrictions: CC&R's
- Water: Meter on Property
- Sewer: Sewer Connected
- Source: SDMLS
This listing courtesy of Anna Eckelman , Compass
Monthly Payment
- Principal & Interest $
- Property Taxes $
- Home Insurance $
- VA Funding Fee $

 New - 3 days ago