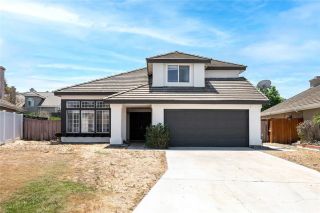
31384 Pahuta, Temecula, CA 92592
- 4 beds |
- 3 baths |
- 2,113 sqft
 Single-Family Home
  Built in 1988
  7,841sqft lot
 2 car garage
  $338/sqft
  Listed 1 month ago
Property Description
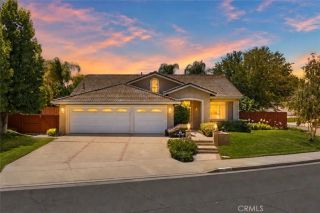
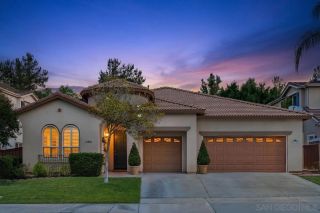
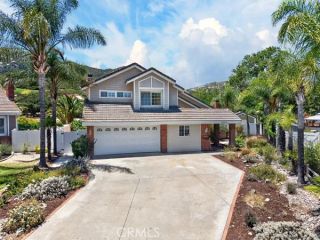
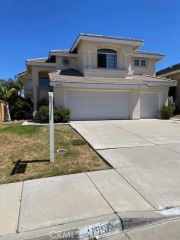
This home is located in the desirable Wolf Valley Estates community of South Temecula in the Great Oak High school area. It sits on a pool-sized lot and offers a great floor plan with lots of natural light throughout. It has 4 bedrooms and 3 full bathrooms including a main level bedroom and bathroom. As you first enter there is a spacious living and dining area with cathedral ceilings. To the left of the entry is a grand half-turn open staircase. The good size kitchen has a nook dining area and opens to the family room. Upgrades include wood tile flooring throughout the main level and bathrooms and laminate flooring upstairs. There is a good size family room with a fireplace which also has an access sliding glass door to the backyard. There is extra space off the family room with a built-in bookshelf unit. The two secondary bedrooms share a Jack-N-Jill bathroom and have mirrored closet doors. The good size primary bedroom features soaring ceilings, a walk-in closet, ceiling fan, en suite bathroom with a walk-in shower, separate bathtub, double sinks and a private toilet. This home has lots of storage. The generous sized backyard is fully landscaped and has a stand-alone tiled roof covered patio. Great for entertaining. Low taxes and low HOA. Nice curb appeal and is conveniently located close to shops, restaurants, Pechanga Resort & Casino, Wine Country, Old Town, hospitals, and easy access to 15 freeway.
- Listing Status:
- Active
- Date Added:
- May 21, 2026
- Data Last Updated:
- July 6, 2026 at 7:12AM
- Listing Office:
- Century 21 Masters : 888-862-1194
- Listing Agent:
- Kathy Nichols : 951-704-2286
- MLS ID:
- SW26112061
- General: N/K
- Pool: N/K
- Parking: Direct Garage AccessGarageGarage - Single DoorParking spaces: 4
- Roofing: Tile/Clay
- General: 2
- HOA Amenities: Call for Rules35.0Monthly
- Originating MLS: California Regional MLS
- County: Riverside
- Zoning: 918322014
- View: Mountains/Hills
- Fencing: Wood
- Restrictions: CC&R's
- Utilities: Electricity ConnectedNatural Gas ConnectedSewer ConnectedWater Connected
- Water: Public
- Sewer: Public Sewer
- Source: California Regional MLS
This listing courtesy of Kathy Nichols , Century 21 Masters
Monthly Payment
- Principal & Interest $
- Property Taxes $
- Home Insurance $
- VA Funding Fee $

 New - 1 day ago