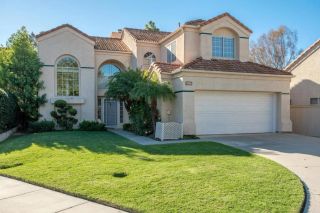
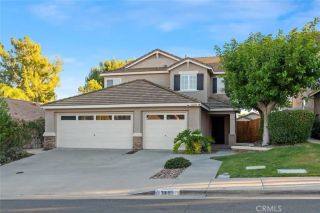
31509 Six Rivers Court, Temecula, CA 92592
- 4 beds |
- 3 baths |
- 2,274 sqft
 Single-Family Home
 Built in 2006
 4,356sqft lot
 2 car garage
 $308/sqft
 Listed 6 days ago
Property Description
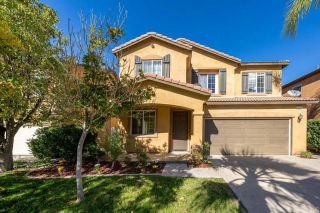
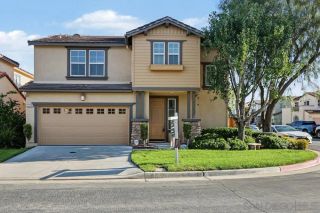
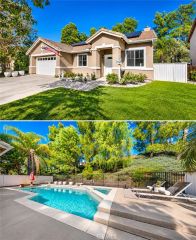
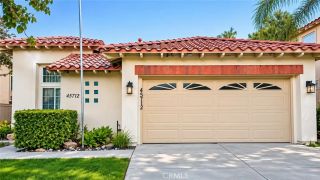
One of Wolf Creeks best layouts meets a spacious greenbelt backyard with mountain views. This four-bedroom Temecula home offers 2,274 square feet, seller-owned solar, and an open main level designed for entertaining. Guests can gather around the large kitchen island while entertaining, and the walk-in pantry keeps kitchen essentials close at hand. The kitchen flows into the living area with a fireplace, while fresh paint throughout, recessed lighting, and a downstairs powder room round out the home. With no homes directly behind the property, the backyard looks out across the greenbelt toward the mountains. The covered patio has room for a full outdoor dining setup, and the generous backyard space make it easy to lounge and entertain. Fresh mulch and recently pruned established plantings give the landscaping a tidy, refreshed look. All four bedrooms are upstairs, including a spacious primary suite with mountain views and a private bath with dual sinks, a large soaking tub, and a separate walk-in shower. The second upstairs bathroom also has a dual-sink vanity, and the laundry room is on the bedroom level with the washer and dryer included. An extended driveway adds off-street parking in front of the attached two-car garage. A walking and biking path runs along the greenbelt behind the home, with neighborhood parks and Temecula Valley Unified schools nearby, including Temecula Luiseo Elementary, Erle Stanley Gardner Middle School, and Great Oak High School.
- Listing Status:
- Active
- Date Added:
- November 19, 2026
- Data Last Updated:
- November 22, 2026 at 4:12PM
- Listing Office:
- First Team Real Estate : 951-699-9080
- Listing Agent:
- Anthony Greenberg : 818-599-0289
- MLS ID:
- SW26244205
- General: Community/Common
- Pool: Association
- Parking: Garage - Two DoorParking spaces: 2
- General: 2
- HOA Amenities: Gym/Ex RoomPicnic AreaBarbecuePool140.0Monthly
- Originating MLS: California Regional MLS
- County: Riverside
- Zoning: 961400014
- View: Mountains/Hills
- Restrictions: CC&R's
- Water: Public
- Sewer: Public Sewer
- Source: California Regional MLS
This listing courtesy of Anthony Greenberg , First Team Real Estate
Monthly Payment
- Principal & Interest $
- Property Taxes $
- Home Insurance $
- VA Funding Fee $