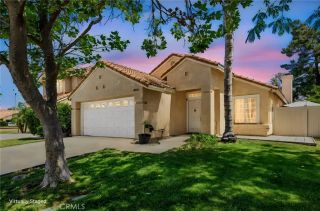
31880 Corte Algete, Temecula, CA 92592
- 3 beds |
- 3 baths |
- 1,307 sqft
 Single-Family Home
  Built in 1995
  0.29acre lot
 2 car garage
  $516/sqft
  Listed 4 days ago
Property Description
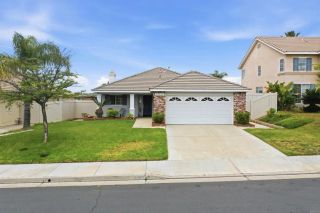
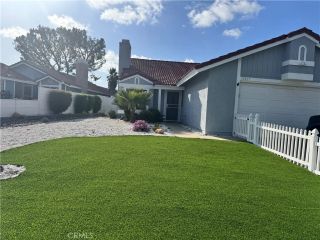
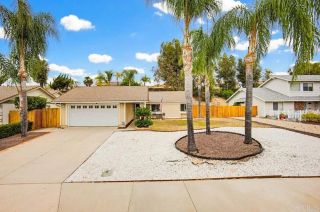
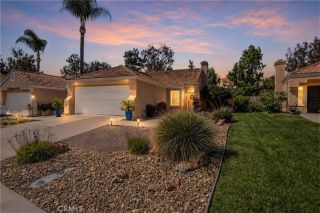
Welcome to this updated home located at the end of a cul-de-sac in Paloma del Sol. Situated on an oversized lot, this home combines modern upgrades, energy-efficient features & exceptional outdoor living spaces. Step inside & you'll immediately appreciate the warm & inviting family room where a cozy fireplace creates the perfect gathering space for family and friends. The open-concept layout flows seamlessly into the kitchen that has been thoughtfully updated with quartz countertops, white shaker cabinetry, a farmhouse sink, recessed lighting & a new oven and dishwasher. Adjacent to the kitchen is a dedicated dining area with a sliding glass door that opens directly to the backyard, making indoor-outdoor living effortless. A conveniently located powder room completes the main level. Upstairs, all 3 bedrooms are privately situated away from the main living spaces. The spacious primary suite serves as a peaceful retreat, featuring an updated en-suite bathroom with a walk-in closet. The additional 2 bedrooms are complemented by a bathroom featuring updated finishes & vanity. Throughout the home, you'll find luxury vinyl plank flooring, plantation shutters, upgraded baseboards, and modern lighting fixtures that create a fresh, cohesive look from room to room. Step outside & discover one of this home's standout features - the expansive backyard. A large covered patio, complete with a ceiling fan, provides the perfect setting for outdoor dining, weekend gatherings, or simply unwinding at the end of the day. The oversized lot offers plenty of space to play, garden, or create your
- Listing Status:
- Active
- Date Added:
- May 26, 2026
- Data Last Updated:
- May 31, 2026 at 7:11AM
- Listing Office:
- LPT Realty, Inc : 877-366-2213
- Listing Agent:
- Val Ives : 951-757-6065
- MLS ID:
- SW26114040
- General: Community/Common
- Style: Traditional
- Pool: Community/CommonAssociation
- Parking: Direct Garage AccessGarageGarage Door OpenerParking spaces: 2
- Roofing: Tile/Clay
- General: Stucco2
- HOA Amenities: Biking TrailsCall for RulesPicnic AreaPlaygroundSport CourtPool130.0Monthly
- Originating MLS: California Regional MLS
- County: Riverside
- Zoning: 955242001
- View: Neighborhood
- Fencing: Wrought IronVinylWood
- Restrictions: CC&R's
- Utilities: Cable AvailableElectricity ConnectedNatural Gas ConnectedPhone AvailableSewer ConnectedWater Connected
- Water: Public
- Sewer: Public Sewer
- Source: California Regional MLS
This listing courtesy of Val Ives , LPT Realty, Inc
Monthly Payment
- Principal & Interest $
- Property Taxes $
- Home Insurance $
- VA Funding Fee $

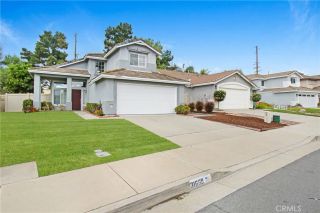
 New - 5 hours ago