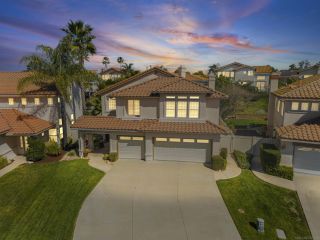
32004 Camino Rabago, Temecula, CA 92592
- 4 beds |
- 2 baths |
- 2,417 sqft
 Single-Family Home
  Built in 2003
  8,276sqft lot
 3 car garage
  $341/sqft
  Listed 25 days ago
Property Description
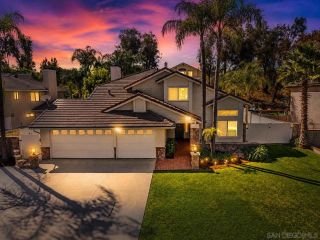
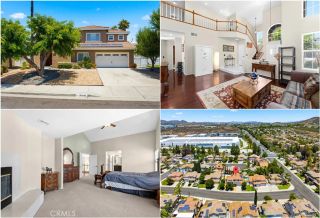
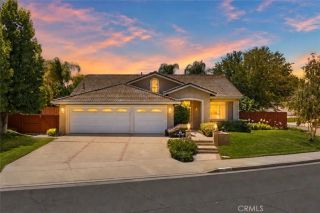
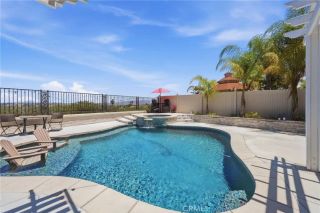
Welcome to 32004 Camino Rabago, a beautifully updated 4-bedroom, 2-bathroom home situated on a desirable corner lot in the highly sought-after Paseo Del Sol community of Temecula. Offering exceptional curb appeal and extensive upgrades throughout, this move-in ready residence features soaring 10-foot and 12-foot ceilings that create an open, bright, and spacious atmosphere throughout the home. Recent improvements include all new interior paint, new carpet, updated lighting fixtures, modern door hardware, a new dishwasher, new appliances, and newer luxury vinyl plank flooring installed approximately three years ago. The thoughtfully enhanced kitchen is complemented by a reverse osmosis water filtration system and a new water heater, providing both convenience and efficiency. Step outside to your private backyard retreat featuring brand-new landscaping, mature fruit trees, a new vinyl fence, and a custom Alumawood patio cover complete with ceiling fans and electrical outlets perfect for entertaining or relaxing year-round. Additional improvements include freshly painted exterior trim, garage, and garage door, reflecting true pride of ownership. Located within the award-winning Temecula Unified School District and close to shopping, dining, golf, and Temecula Wine Country, residents of Paseo Del Sol enjoy outstanding HOA amenities including multiple pools, parks, playgrounds, walking trails, sports courts, and community recreation areas. Combining modern upgrades, impressive ceiling heights, an ideal corner lot location, and one of Temecula's most desirable neighborhoods, this
- Listing Status:
- Active
- Date Added:
- June 8, 2026
- Data Last Updated:
- July 6, 2026 at 7:12AM
- Listing Office:
- Trillion Real Estate : 951-366-1502
- Listing Agent:
- Tyson Robinson : 951-970-5740
- MLS ID:
- SW26124457
- General: Community/CommonPrivate Below GroundHeated
- Pool: Below GroundCommunity/CommonAssociationHeated
- Parking: Direct Garage AccessGarageGarage - Single DoorGarage - Two DoorGarage Door OpenerParking spaces: 3
- Roofing: Tile/Clay
- General: 1
- HOA Amenities: Gym/Ex RoomPoolExterior Bldg Maintenance125.0Monthly
- Originating MLS: California Regional MLS
- County: Riverside
- Zoning: R1959372013
- View: Mountains/HillsNeighborhood
- Fencing: Good ConditionVinylWood
- Utilities: Electricity ConnectedNatural Gas ConnectedSewer ConnectedWater Connected
- Water: Public
- Sewer: Public Sewer
- Source: California Regional MLS
This listing courtesy of Tyson Robinson , Trillion Real Estate
Monthly Payment
- Principal & Interest $
- Property Taxes $
- Home Insurance $
- VA Funding Fee $

 New - 2 days ago