$1,810,845
32032 South Fiesta Ranch Rd., Temecula, CA 92591
- 5 beds |
- 5 baths |
- 3,839 sqft
 Single-Family Home
  Built in 2026
  0.46acre lot
 3 car garage
  $472/sqft
  Listed 8 days ago
Property Description
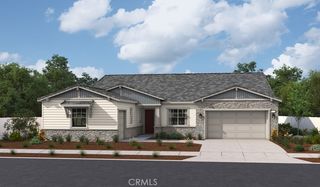
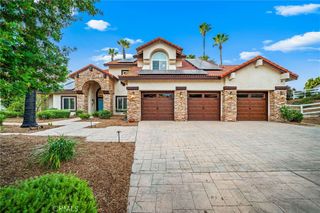
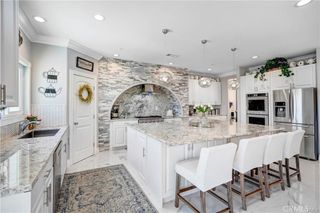
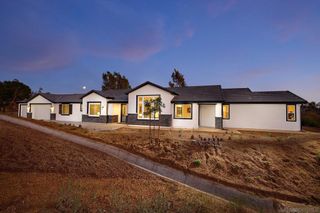
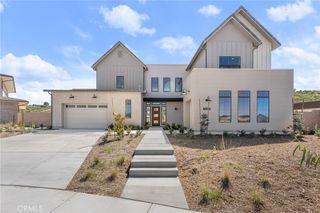
Discover the elegance and functionality of The Huntley, a single-story home offering a thoughtfully designed living space. This spacious plan features 5 bedrooms, 4.5 bathrooms, and a study, providing ample room for family and guests alike. The open concept great room, chef-inspired kitchen with 12 foot ceilings, and dedicated dining area create a welcoming flow ideal for entertaining. Enjoy indoor-outdoor living with a generous covered patio, and make the most of storage and convenience with a 3-car garage, including a separate 1-car bay. The Huntley combines luxury, versatility, and comfort in one stunning design.
- Listing Status:
- Active
- Date Added:
- August 17, 2026
- Data Last Updated:
- August 25, 2026 at 6:18AM
- Listing Office:
- RICHMOND AMERICAN HOMES : 800-852-9714
- Listing Agent:
- John Bayless : 800-852-9714
- MLS ID:
- IG26179891

- General: Association
- Other Structures: Front PorchCovered
- Pool: Association
- Parking: GarageParking spaces: 3
- General: 2
- HOA Amenities: ClubhouseControlled AccessFitness CenterFire PitHorse Trail(s)Meeting/Banquet/Party RoomBarbecuePlaygroundPoolSpa/Hot TubTrail(s)296.0Monthly
- Originating MLS: CRMLS_CRM
- School District: Temecula Unified
- County: Riverside
- View: HillsMountain(s)ValleyView
- Fencing: BlockVinyl
- Utilities: Electricity ConnectedSewer ConnectedUnderground UtilitiesWater Connected
- Water: Public
- Sewer: Public Sewer
- Source: CRMLS_CRM
This listing courtesy of John Bayless , RICHMOND AMERICAN HOMES
Monthly Payment
$Est. Payment
- Principal & Interest $
- Property Taxes $
- Home Insurance $
- VA Funding Fee $