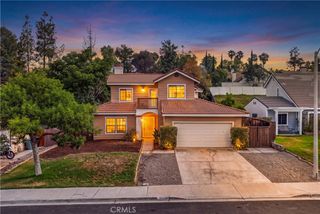
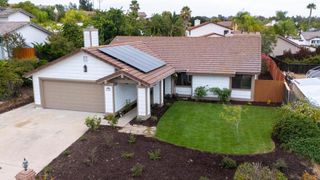
32042 Hyacinth Way, Temecula, CA 92591
- 2 beds |
- 2 baths |
- 1,787 sqft
 Single-Family Home
  Built in 2022
  5,227sqft lot
 2 car garage
  $476/sqft
  Listed 2 months ago
Property Description
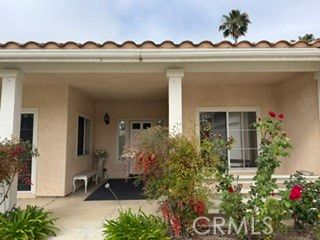
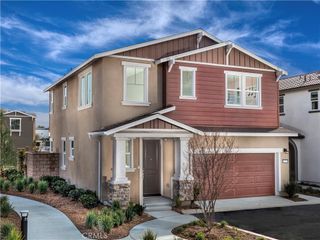
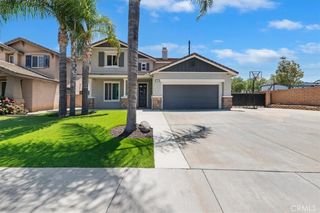
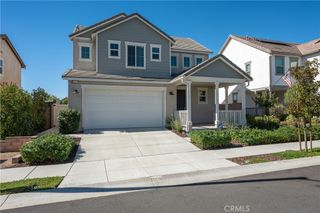
55+ Gated Community • Owned Solar • Single-Story Living Located within the gated Esplanade community at Sommers Bend, this single-story residence offers approximately 1,787 square feet with 2 bedrooms, 2 bathrooms, a flex room, and owned solar. A covered entry and vaulted foyer lead into a flexible front room that can serve as an office, sitting room, hobby space, or additional living area. The open-concept layout connects the kitchen, dining area, and living room, creating a central gathering space for everyday living and entertaining. The kitchen features quartz countertops, a large center island with seating, white shaker-style soft-close cabinetry, custom tile backsplash, stainless steel appliances, and a walk-in pantry. Tray ceilings accent the dining and living areas, while the fireplace creates a natural focal point. Plantation shutters, LVP and tile flooring throughout, recessed lighting, and a whole-house water filtration system add to the home’s functionality. The primary suite is positioned privately within the home and includes a large walk-in closet, dual-sink vanity, soaking tub, and separate walk-in shower with floor-to-ceiling tile. A secondary bedroom and full bathroom are located separately, offering flexibility for guests or additional workspace. Additional features include an indoor laundry room and a two-car garage. Outside, the covered patio extends the living space and overlooks low-maintenance landscaping with views of the surrounding hills. The backyard is designed for ease of upkeep while providing space to relax, entertain, or enjoy outdoor dining. Residents enjoy access to Esplanade amenities including a clubhouse, fitness center, pool, spa, and pickleball courts, along with the additional amenities offered throughout the Sommers Bend master-planned community. Conveniently located near Temecula Wine Country, Old Town Temecula, shopping, dining, recreation, and healthcare services.
- Listing Status:
- Pending
- Date Added:
- June 18, 2026
- Data Last Updated:
- July 6, 2026 at 2:16PM
- Listing Office:
- Real Brokerage Technologies : 855-450-0442
- Listing Agent:
- Katherine Materiale : 855-450-0442
- MLS ID:
- SW26118653

- General: Tray Ceiling(s)Open FloorplanPantryRecessed LightingAll Bedrooms DownBedroom on Main LevelMain Level PrimaryPrimary SuiteWalk-In PantryWalk-In Closet(s)
- Appliances: DishwasherGas RangeMicrowaveRefrigeratorWater SoftenerTankless Water HeaterDryerWasher
- Laundry: InsideLaundry Room
- Flooring: TileVinyl
- A/C: Central Air
- Heating: CentralForced AirFireplace(s)
- Fireplace: Family RoomGasFireplace
- General: Rain GuttersCommunity
- Other Structures: Arizona RoomConcretePatioCovered
- Pool: CommunityAssociation
- Parking: Door-MultiDirect AccessDrivewayGarage Faces FrontGarageGarage Door OpenerParking spaces: 2
- Roofing: Tile
- Windows: Double Pane WindowsPlantation ShuttersShutters
- General: 1Slab
- Road/Access: City Street
- HOA Amenities: Bocce CourtBilliard RoomCall for RulesClubhouseControlled AccessFitness CenterFire PitMeeting RoomManagementBarbecuePickleballPoolSpa/Hot TubTrail(s)86.0Monthly
- Originating MLS: CRMLS_CRM
- School District: Temecula Unified
- County: Riverside
- Zoning: 964700036
- View: HillsNeighborhoodView
- Fencing: Vinyl
- Water: Public
- Sewer: Public Sewer
- Source: CRMLS_CRM
This listing courtesy of Katherine Materiale , Real Brokerage Technologies
Monthly Payment
- Principal & Interest $
- Property Taxes $
- Home Insurance $
- VA Funding Fee $