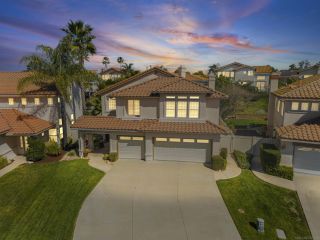
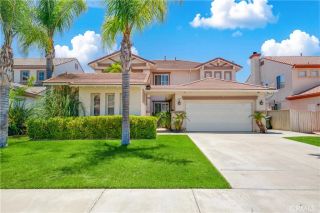
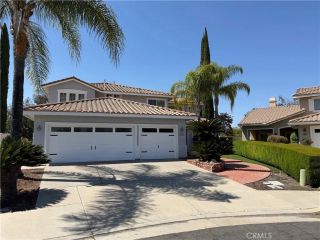
32208 Cedar Crest Court, Temecula, CA 92592
- 4 beds |
- 3 baths |
- 2,968 sqft
 Single-Family Home
  Built in 2008
  6,970sqft lot
 2 car garage
  $320/sqft
  Listed 2 months ago
Property Description
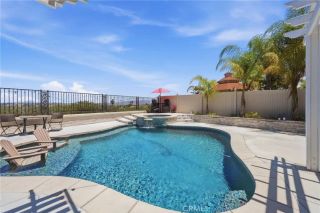
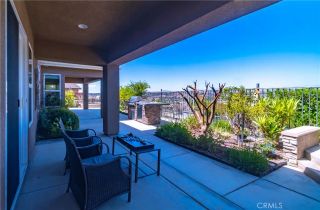
Designed for both everyday comfort and effortless entertaining, this South Temecula home sits on a quiet cul-de-sac in the sought-after Wolf Creek community. With 4 bedrooms, 3 bathrooms, and nearly 3,000 sq ft, plus paid solar, it offers the space and features that make life feel easy. Step inside to a light-filled living and dining area that flows seamlessly into a stunning family room with soaring two-story ceilings, a cozy fireplace, built-in media niche, and engineered hardwood floors. The open-concept layout continues into the kitchen, where a large island, granite countertops, stainless steel appliances, and a bright breakfast nook create the perfect space for gathering and entertaining. A main floor bedroom and full bathroom provide flexibility for guests or multi-generational living. French doors off the living room lead to a converted third-car garage, now a versatile den or flex space ideal for a home office, study, or creative room, complete with its own exterior access. Upstairs, the spacious primary suite offers a true retreat with dual walk-in closets, a dual sink vanity, soaking tub, and separate walk-in shower. Two additional bedrooms, a shared bathroom with dual sinks, and a well-equipped laundry room with storage and sink complete the second level. Two whole house fans upstairs add an extra layer of comfort and energy efficiency. The backyard is designed for relaxation and low maintenance, featuring a saltwater pool and spa, patio seating area, and thoughtfully designed landscaping with natural elements, succulents, and palm trees. Hardwired patio lightin
- Listing Status:
- Active
- Date Added:
- January 26, 2026
- Data Last Updated:
- July 7, 2026 at 4:13AM
- Listing Office:
- eXp Realty of California Inc : 951-456-4307
- Listing Agent:
- Kimberly Meeker : 951-234-2272
- MLS ID:
- SW26086003
- General: Community/CommonPrivatePrivate Below Ground
- Pool: Below GroundCommunity/CommonPrivateAssociation
- Parking: GarageGarage - Single DoorParking spaces: 2
- General: 2
- HOA Amenities: Gym/Ex RoomOutdoor Cooking AreaPicnic AreaPlaygroundSport CourtBarbecuePool54.0Monthly
- Originating MLS: California Regional MLS
- County: Riverside
- Zoning: 962511035
- View: Mountains/HillsNeighborhood
- Fencing: Vinyl
- Restrictions: CC&R's
- Water: Public
- Sewer: Public Sewer
- Source: California Regional MLS
This listing courtesy of Kimberly Meeker , eXp Realty of California Inc
Monthly Payment
- Principal & Interest $
- Property Taxes $
- Home Insurance $
- VA Funding Fee $


 New - 3 hours ago