32246 Hillstone Street, Temecula, CA 92591
- 4 beds |
- 3 baths |
- 2,170 sqft
 Single-Family Home
  Built in 2023
  4,334sqft lot
 2 car garage
  $345/sqft
  Listed 20 days ago
Property Description
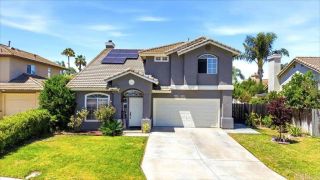
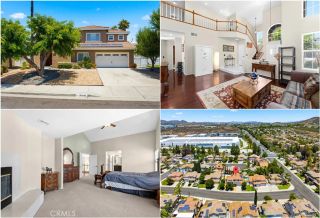
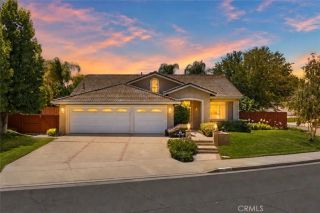
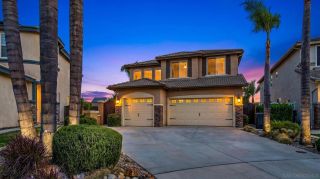
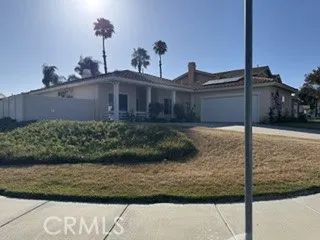
Welcome to 32246 Hillstone, a meticulously maintained home in the highly sought-after Medley community of Sommers Bend, where thoughtful functionality and move-in-ready convenience come together both inside and out. Featuring owned solar, thoughtfully designed low-maintenance front and rear landscaping, and a rare true four-bedroom floor plan, this home offers the turnkey lifestyle youve been searching for at an exceptional value within one of Sommers Bends most desirable neighborhoods. A charming front porch welcomes you inside, setting the tone for the warm and inviting spaces beyond. At the heart of the home, the kitchen offers a bright, functional design with rich warm-toned cabinetry, a striking two-toned island, full-height backsplash, custom pendant lighting, upgraded appliances, extended cabinetry, and abundant storage. The open-concept layout seamlessly connects the kitchen to the dining area and family room, creating an ideal setting for both everyday living and entertaining. A cozy fireplace anchors the family room, while abundant windows fill the home with natural light. Upgraded LVP flooring downstairs, brand-new carpet upstairs, and fresh interior paint provide a clean, turnkey feel throughout. Sliding doors open to the covered California Room and thoughtfully designed outdoor spaces, where drought-conscious landscaping showcases artificial turf, a custom retaining wall, and curated greenery that provide beauty with low-maintenance appeal. Designed for easy living, its a space where you can simply settle in and enjoy. Upstairs, this sought-after floor plan off
- Listing Status:
- Active
- Date Added:
- May 2, 2026
- Data Last Updated:
- July 6, 2026 at 2:13PM
- Listing Office:
- ERA Donahoe Realty : 951-676-9988
- Listing Agent:
- Andrea Holmes : 951-764-2589
- MLS ID:
- SW26125450
- General: Community/Common
- Style: CraftsmanCraftsman/Bungalow
- Pool: Association
- Parking: GarageParking spaces: 2
- Roofing: Tile/Clay
- General: Stucco2
- HOA Amenities: Banquet FacilitiesBiking TrailsGym/Ex RoomHiking TrailsMeeting RoomOther CourtsOutdoor Cooking AreaPicnic AreaPlaygroundSport CourtBarbecueFire PitHorse TrailsPool242.0Monthly
- Originating MLS: California Regional MLS
- County: Riverside
- Zoning: 964911028
- View: Neighborhood
- Fencing: Vinyl
- Utilities: Electricity ConnectedNatural Gas ConnectedSewer ConnectedWater Connected
- Water: Public
- Sewer: Public Sewer
- Source: California Regional MLS
This listing courtesy of Andrea Holmes , ERA Donahoe Realty
Monthly Payment
- Principal & Interest $
- Property Taxes $
- Home Insurance $
- VA Funding Fee $

 New - 1 day ago