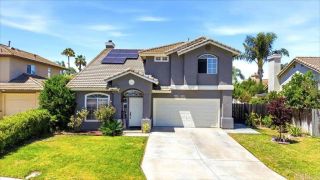
32255 Penstemon Way, Temecula, CA 92591
- 4 beds |
- 3 baths |
- 2,442 sqft
 Single-Family Home
  Built in 2023
  3,785sqft lot
 2 car garage
  $317/sqft
  Listed 10 days ago
Property Description
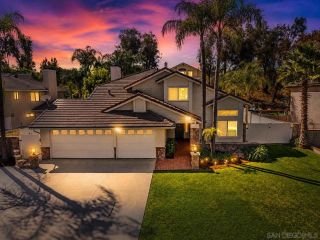
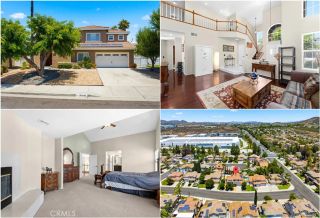
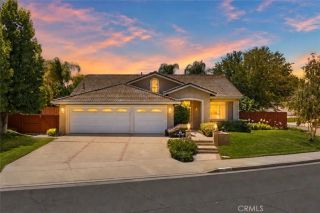
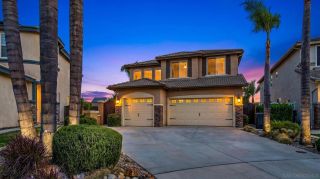
Where modern luxury meets everyday comfort...Welcome to this stunning 2023-built home in the highly sought-after Sommers Bend community. Offering 3 bedrooms, a spacious loft, and 2.5 bathrooms, this meticulous residence is designed to impress from the moment you arrive. A charming covered front porch welcomes you inside to abundant natural light, luxury vinyl plank flooring, recessed lighting, and a beautiful electric fireplace that creates a warm and inviting living space. The open-concept floor plan flows seamlessly into the gourmet kitchen, featuring top-of-the-line appliances, a spacious walk-in pantry, generous cabinetry, and an oversized island perfect for gathering with family and friends. Upstairs, the expansive loft provides the ideal flex space for a home office, media room, or playroom. The luxurious primary suite offers a peaceful retreat with breathtaking hot air balloon views, a large walk-in closet, dual vanities, a soaking tub, and a separate walk-in shower. Both full bathrooms feature dual sinks, providing comfort and convenience for family and guests alike. This home is loaded with premium upgrades, including a finished garage with epoxy flooring, EV charging connection, tankless water heater, whole-house water filtration and softener system, and solar for enhanced energy efficiency. Step outside to enjoy beautifully landscaped front and back yards with low-maintenance turf, an irrigation system, and a premium covered patio with recessed lighting...creating the perfect setting for year-round entertaining or relaxing evenings outdoors. Living in Sommers Ben
- Listing Status:
- Active
- Date Added:
- June 4, 2026
- Data Last Updated:
- July 6, 2026 at 7:12AM
- Listing Office:
- Realty Executives Dillon : 619-482-9200
- Listing Agent:
- Mariam Mechael : 619-457-7883
- MLS ID:
- PTP2604852
- General: Community/Common
- Pool: Below GroundCommunity/CommonAssociation
- Parking: GarageParking spaces: 2
- General: 2
- HOA Amenities: Biking TrailsCall for RulesControlled AccessGym/Ex RoomHiking TrailsPets PermittedPicnic AreaPlaygroundBarbecueFire PitPoolSecurityExterior Bldg MaintenanceOther/RemarksSecurity231.0Monthly
- Originating MLS: CRP
- County: Riverside
- Zoning: Single Fam964911012
- View: Other/RemarksNeighborhoodPeek-A-Boo
- Fencing: Privacy
- Sewer: Public Sewer
- Source: CRP
This listing courtesy of Mariam Mechael , Realty Executives Dillon
Monthly Payment
- Principal & Interest $
- Property Taxes $
- Home Insurance $
- VA Funding Fee $

 New - 2 days ago