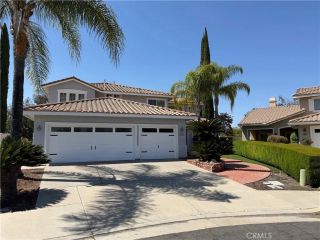
32259 Calle Balareza, Temecula, CA 92592
- 4 beds |
- 3 baths |
- 3,001 sqft
 Single-Family Home
  Built in 2003
  7,841sqft lot
 3 car garage
  $300/sqft
  Listed 21 days ago
Property Description
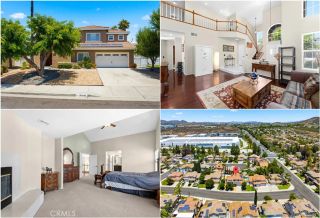
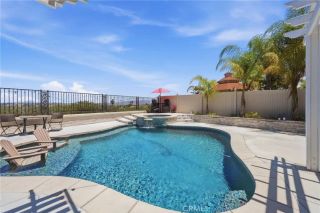
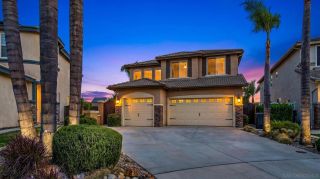
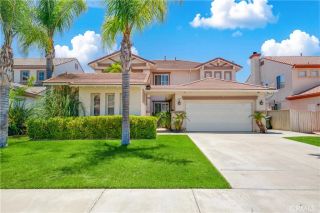
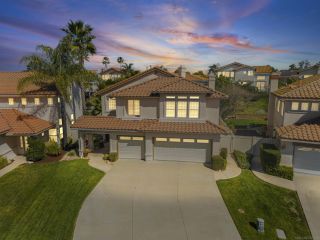
Welcome to this exceptional single-story home tucked away on a quiet cul-de-sac in the highly sought after Paseo del Sol community of Temecula! Offering a rare combination of comfort, functionality, and location, this home features a spacious three-car garage and is situated within the boundaries of Temeculas award-winning schools. Step inside to discover an inviting floor plan with a formal living room, elegant formal dining room, and a warm family room highlighted by a cozy gas fireplace. Beautiful travertine tile throughout many rooms adds to the appeal. The well appointed kitchen is designed for both everyday living and entertaining, featuring granite countertops, abundant cabinetry, generous prep space, a double oven, and a sunny breakfast nook, all open to the family room. A private primary suite offers a relaxing retreat with dual sinks, a large soaking tub, walk-in shower, and spacious walk-in closet. Guests and family will appreciate the additional bathroom featuring a convenient walk-in shower. Relax in the backyard under the shady patio cover and grill your signature burger on the built-in BBQ island all while soaking in Temecula's beautiful weather. Enjoy added privacy with no rear neighbors and take advantage of Paseo del Sols incredible amenities, including resort style pools, spa, miles of walking trails, parks, sports courts, and recreational areas. Ideally located near shopping, dining, Temecula Wine Country, Pechanga Resort Casino, and convenient access to the 15 Freeway, this beautiful South Temecula home offers the lifestyle youve been waiting for. Sched
- Listing Status:
- Active
- Date Added:
- June 5, 2026
- Data Last Updated:
- July 6, 2026 at 7:12AM
- Listing Office:
- Cooper Real Estate Group : 951-972-5060
- Listing Agent:
- Ashley Cooper : 951-514-7854
- MLS ID:
- SW26125240
- General: Community/Common
- Pool: AssociationCommunity/Common
- Parking: GarageParking spaces: 3
- General: StuccoWood1
- HOA Amenities: Biking TrailsGym/Ex RoomPicnic AreaPlaygroundPoolExterior Bldg Maintenance123.0Monthly
- Originating MLS: California Regional MLS
- County: Riverside
- Zoning: 959341008
- View: N/K
- Restrictions: CC&R's
- Utilities: Cable ConnectedElectricity ConnectedNatural Gas ConnectedSewer ConnectedWater Connected
- Water: Public
- Sewer: Public Sewer
- Source: California Regional MLS
This listing courtesy of Ashley Cooper , Cooper Real Estate Group
Monthly Payment
- Principal & Interest $
- Property Taxes $
- Home Insurance $
- VA Funding Fee $

 New - 2 days ago