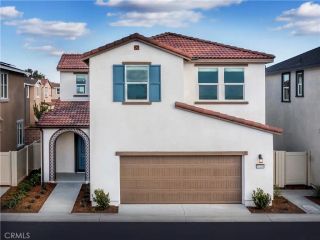
32383 Tannat Drive, Temecula, CA 92591
- 2 beds |
- 3 baths |
- 1,226 sqft
 Condominium
  Built in 2023
  —— sqft lot
  2 car garage
  $428/sqft
  Listed 3 days ago
Property Description
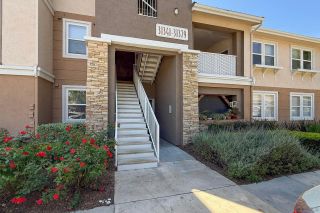
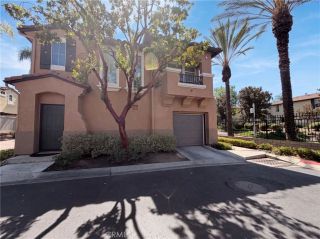
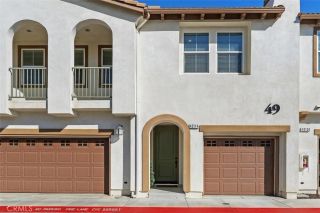
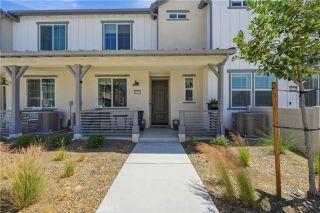
Welcome to easy, stylish Southern California living at Tannat Drive! Tucked right into the heart of Temecula, this turnkey gem delivers the ultimate blend of fresh style, daily convenience, and smart functionality. Inside invites you to a bright, comfortable main living area designed for effortless hosting and relaxed weeknights alike. Fresh, beautiful updates flow throughout the interior, giving the entire space a crisp, modern vibe. The ground level is all about seamless everyday life, featuring an open living layout, and half bath on the main floor. Head upstairs, where the floor plan really shines - two spacious bedrooms and two full baths, exceptional closet space, and laundry is located right upstairs alongside the bedrooms! The space is homey and well designed. Other great offerings: attached two-car garage, offers plenty of room for vehicles, nearly new construction, well managed HOA with a wonderful community feel, and proximity to all things Temecula!
- Listing Status:
- Active
- Date Added:
- August 20, 2026
- Data Last Updated:
- August 25, 2026 at 1:11AM
- Listing Office:
- Compass : 619-353-5799
- Listing Agent:
- Maria Corbisiero : 714-580-9103
- MLS ID:
- 260020519
- General: N/KCommunity/Common
- Other Structures: N/K
- Pool: Community/Common
- Parking: AttachedParking spaces: 2
- Roofing: ConcreteFlat Tile
- General: Stucco2
- HOA Amenities: Common Area MaintenanceExterior (Landscaping)Exterior Bldg MaintenanceClubhouse Paid327.45Monthly
- Originating MLS: SDMLS
- County: Riverside
- Zoning: 964-925-023
- Fencing: Partial
- Restrictions: CC&R's
- Water: Meter on Property
- Sewer: Sewer Connected
- Source: SDMLS
This listing courtesy of Maria Corbisiero , Compass
Monthly Payment
- Principal & Interest $
- Property Taxes $
- Home Insurance $
- VA Funding Fee $

 New - 3 days ago