32905 Avenida Lestonnac, Temecula, CA 92592
- 3 beds |
- 4 baths |
- 4,000 sqft
 Single-Family Home
  Built in 2005
  2.14acre lot
 4 car garage
  $450/sqft
  Listed 1 month ago
Property Description
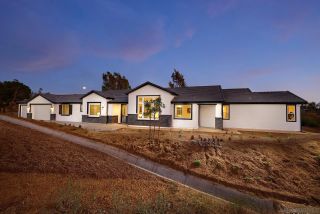
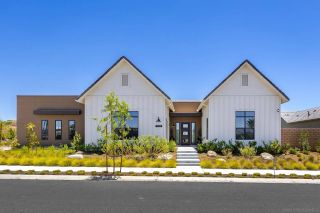
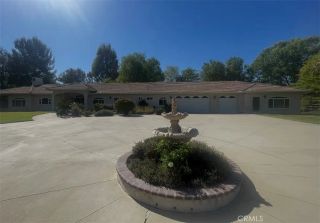
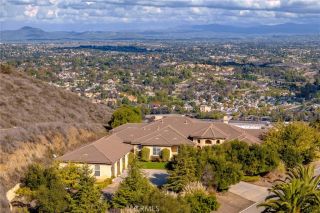
Welcome to an extraordinary Temecula estate where luxury, privacy, and lifestyle come together on over 2.14 acres of beautifully maintained grounds in one of the area's most sought-after locations. Nestled just minutes from Temecula Wine Country, premier shopping, dining, and entertainment, this stunning residence offers the perfect blend of elegance and convenience. From the moment you enter the private driveway, you'll appreciate the impressive curb appeal and grand estate setting. Inside, the home showcases spacious living areas, exceptional craftsmanship, and an open-concept design that seamlessly connects indoor and outdoor living. Expansive windows frame picturesque views of the lush, manicured landscape, creating a peaceful and inviting atmosphere throughout. Designed with both comfort and entertaining in mind, every bedroom features its own private ensuite bath, offering the ultimate level of privacy for family and guests. A dedicated office provides flexibility and can easily serve as an additional bedroom, home gym, or creative space. The heart of the home is a chef-inspired gourmet kitchen featuring dual center islands, double ovens, an oversized refrigerator, a large walk-in pantry, and abundant workspace for hosting gatherings both large and small. The open floor plan flows effortlessly into the surrounding living and entertaining spaces, making this home ideal for everyday living and unforgettable celebrations. Step outside and discover endless possibilities. The mostly usable acreage provides ample room to create your dream outdoor oasis, whether that include
- Listing Status:
- Pending
- Date Added:
- May 30, 2026
- Data Last Updated:
- July 6, 2026 at 7:12AM
- Listing Office:
- Premier Agent Network : 877-663-9366
- Listing Agent:
- Arlan Lloyd : 951-239-6770
- MLS ID:
- SW26116576
- General: Copper Plumbing FullDry BarGranite CountersPantryRecessed LightingUnfurnishedVacuum Central
- Appliances: DishwasherDisposalDryerMicrowaveRefrigeratorWasherConvection OvenDouble OvenElectric OvenFreezerGas StoveIce MakerRecirculated Exhaust FanSelf Cleaning OvenVented Exhaust FanWater Line to Refr
- Laundry: GasWasher Hookup
- Flooring: CarpetLinoleum/VinylStone
- A/C: Central Forced AirZoned Area(s)Energy StarHigh EfficiencyDual
- Heating: Zoned AreasFireplaceForced Air UnitEnergy StarNatural Gas
- Fireplace: FP in Family RoomFP in Living RoomElectricGasRaised Hearth
- Disability Feature: Doors - Swing InNo Interior StepsParkingEntry Slope < 1 Foot
- General: N/K
- Style: Custom Built
- Pool: N/K
- Parking: GatedDirect Garage AccessGarageGarage - Two DoorGarage Door OpenerParking spaces: 4
- Roofing: ConcreteTile/Clay
- General: Stucco1
- HOA Amenities: 0.0
- Originating MLS: California Regional MLS
- County: Riverside
- Zoning: RESI951070001
- View: Trees/Woods
- Fencing: Excellent ConditionWireVinyl
- Restrictions: CC&R's
- Utilities: Cable AvailableElectricity AvailableElectricity ConnectedNatural Gas AvailableNatural Gas ConnectedPhone AvailableSewer AvailableUnderground UtilitiesWater AvailableSewer Connected
- Sewer: Public Sewer
- Source: California Regional MLS
This listing courtesy of Arlan Lloyd , Premier Agent Network
Monthly Payment
- Principal & Interest $
- Property Taxes $
- Home Insurance $
- VA Funding Fee $