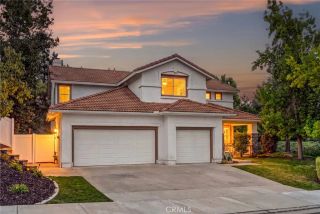
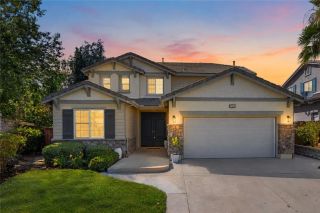
32933 Caminito Lorca, Temecula, CA 92592
- 4 beds |
- 3 baths |
- 3,360 sqft
 Single-Family Home
  Built in 2008
  7,200sqft lot
 3 car garage
  $285/sqft
  Listed 23 days ago
Property Description
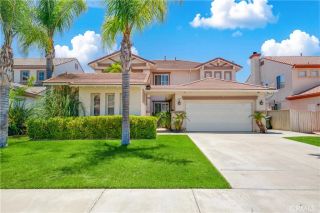
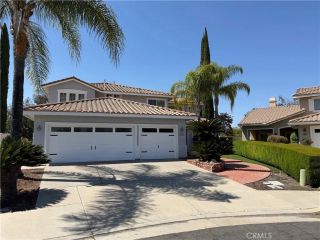
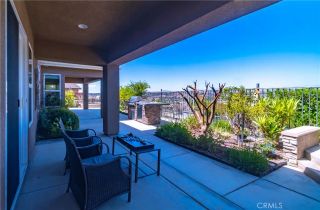
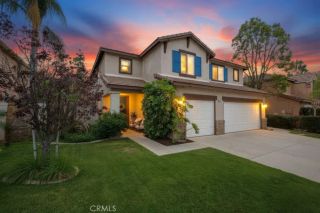
Welcome to 32933 Caminito Lorca Former Model Home in Redhawk | South Temecula This is the one youve been waiting for. Offered by the original owner, this exceptional 4-bedroom, 3-bathroom former model home delivers over 3,300 sq ft of thoughtfully designed living space in one of South Temeculas most desirable communities. Step inside to an open-concept layout with upgraded tile flooring, elegant finishes, and built-in speakers that create a seamless, connected living experience. The spacious family room with fireplace flows effortlessly into the upgraded kitchen, featuring granite countertops, a center island, and abundant cabinetryperfect for everyday living and entertaining. The main level offers a flexible office or guest bedroom (possible 5th bedroom) with a full bath, ideal for multigenerational living or remote work. Upstairs, enjoy a large loft, convenient laundry room with sink, and generously sized secondary bedrooms. The primary suite is a true retreat, complete with a soaking tub, separate shower, dual vanities, and a spacious walk-in closet. Additional highlights include a built-in security system, integrated music and intercom features throughout, water softener, and whole-home filtration system. Outside, the private yard with natural rock accents enhances both curb appeal and outdoor enjoyment. The 3-car tandem garage provides ample room for storage, hobbies, or a workshop. Located in the award-winning Temecula Valley Unified School District, near Great Oak High School, and just minutes from Pechanga Resort, shopping, dining, parks, and freeway accessthis home
- Listing Status:
- Active
- Date Added:
- June 10, 2026
- Data Last Updated:
- July 6, 2026 at 5:12AM
- Listing Office:
- Berkshire Hathaway HomeServices California Properties : 951-677-3565
- Listing Agent:
- Jeff Rose : 951-757-1813
- MLS ID:
- SW26128260
- General: N/K
- Pool: N/K
- Parking: TandemGarageGarage - Two DoorParking spaces: 3
- General: 2
- HOA Amenities: Exterior Bldg MaintenanceOther/Remarks40.0Monthly
- Originating MLS: California Regional MLS
- County: Riverside
- Zoning: 962363005
- View: Mountains/Hills
- Restrictions: CC&R's
- Water: Public
- Sewer: Public Sewer
- Source: California Regional MLS
This listing courtesy of Jeff Rose , Berkshire Hathaway HomeServices California Properties
Monthly Payment
- Principal & Interest $
- Property Taxes $
- Home Insurance $
- VA Funding Fee $