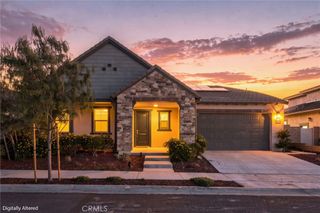
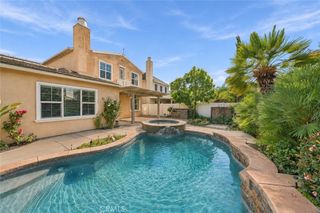
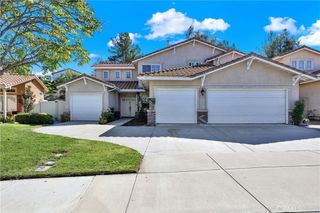
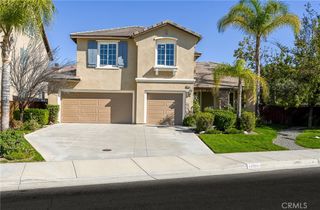
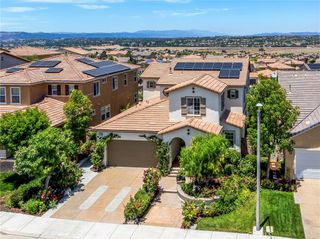
33139 Criollo Drive, Temecula, CA 92592
- 4 beds |
- 4 baths |
- 2,674 sqft
 Single-Family Home
 Built in 2027
 5,001sqft lot
 2 car garage
 $373/sqft
 Listed 17 days ago
Property Description
What's Special: Close to Amenities | 1st Floor Guest Suite | 3 Full Baths | Loft. New Construction – June Completion! Built by America's Most Trusted Home Builder. Welcome to the Plan 3 at 33139 Criollo Drive in Sage at Elderberry Park! A beautifully designed four-bedroom, three-and-a-half-bath residence offering comfort, style, and space for every stage of life. The bright open-concept kitchen flows seamlessly into the dining area and great room, creating an inviting setting for gathering and entertaining. A private first-floor primary suite features a spacious walk-in closet and relaxing bath, while a secondary downstairs bedroom adds flexibility for guests or a home office. Upstairs, a generous loft provides the perfect retreat alongside two additional bedrooms and a full bath. Enjoy sunny mornings on the covered patio and the convenience of a two-car garage. Discover the charm of life at Sage at Elderberry Park, where beautiful single-story homes and resort-style amenities create a welcoming atmosphere. Nestled in Temecula Valley, this vibrant community is just minutes from Wine Country, Old Town Temecula, shopping, dining, and outdoor recreation. With easy access to I-15, it’s easy to enjoy both everyday convenience and weekend adventures. MLS#IG26237942
- Listing Status:
- Active
- Date Added:
- November 5, 2026
- Data Last Updated:
- November 22, 2026 at 3:18PM
- Listing Office:
- Taylor Morrison Services : 949-833-3600
- Listing Agent:
- Leslie Olivo : 949-833-3600
- Contact:
- lolivo@taylormorrison.com
- MLS ID:
- IG26237942

- Style: See Remarks
- Other Structures: Front PorchPatioCovered
- Pool: Association
- Parking: Parking spaces: 2
- General: 2
- HOA Amenities: ClubhouseDog ParkFitness CenterManagementOutdoor Cooking AreaBarbecuePickleballPoolSpa/Hot Tub335.0Monthly
- Originating MLS: CRMLS_CRM
- School District: Temecula Unified
- County: Riverside
- Zoning: Residential
- View: None
- Utilities: Electricity ConnectedNatural Gas ConnectedPhone ConnectedSewer ConnectedUnderground UtilitiesWater Connected
- Water: Public
- Sewer: Public Sewer
- Source: CRMLS_CRM
This listing courtesy of Leslie Olivo , Taylor Morrison Services
Monthly Payment
- Principal & Interest $
- Property Taxes $
- Home Insurance $
- VA Funding Fee $

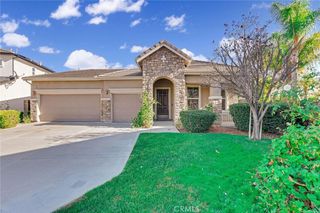
 New - 3 days ago