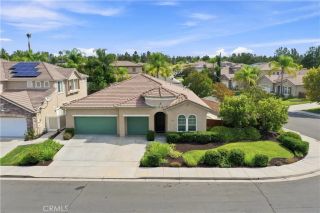
33413 Alagon, Temecula, CA 92592
- 4 beds |
- 3 baths |
- 2,478 sqft
 Single-Family Home
  Built in 2003
  4,060sqft lot
 2 car garage
  $282/sqft
  Listed 6 days ago
Property Description
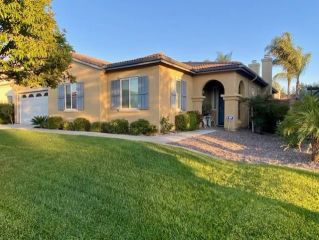
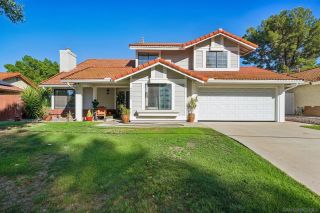
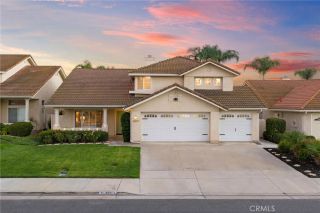
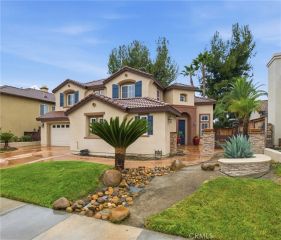
NOW AVAILABLE PRICED TO SELL IN THE FAIRWAYS AT REDHAWK! Welcome to this beautifully upgraded home located in the highly sought-after gated community of The Fairways at Redhawk in South Temecula. Situated on a desirable corner lot, this spacious two-story home offers approximately 2,478 sq ft of living space with 4 bedrooms and 2.5 bathrooms, combining comfort, style, and functionality in an exceptional South Temecula location. Step inside to a bright and inviting floor plan featuring granite kitchen countertops, tile and laminate wood flooring, and generous living spaces designed for everyday living and entertaining. The spacious kitchen features a large center island and opens directly to the family room with a cozy fireplace, creating a natural gathering place for family and friends. The main level includes a formal living room, spacious family room, open kitchen, and convenient guest half-bath. Upstairs are all four bedrooms, two full bathrooms, and an indoor laundry room. The generously sized primary suite offers abundant natural light and plenty of room to unwind. Step outside to a private, low-maintenance backyard featuring a covered patio, perfect for outdoor dining, relaxing, and entertaining with minimal upkeep. The desirable corner-lot setting and direct-access two-car garage add even more convenience and functionality. Located in the prestigious Fairways at Redhawk, a gated community surrounded by the beautiful Redhawk Golf Course, this home puts you in the heart of the South Temecula lifestyle. Enjoy convenient access to highly regarded Temecula schools, parks
- Listing Status:
- Active
- Date Added:
- September 16, 2026
- Data Last Updated:
- September 23, 2026 at 12:12AM
- Listing Office:
- PHA Realty Group : 951-308-1000
- Listing Agent:
- Cesar Khandjian : 760-535-4429
- MLS ID:
- SW26201823
- Pool: N/K
- Parking: GarageParking spaces: 2
- General: 2
- HOA Amenities: 160.0Monthly
- Originating MLS: California Regional MLS
- County: Riverside
- Zoning: 962321034
- View: N/K
- Water: Public
- Sewer: Public Sewer
- Source: California Regional MLS
This listing courtesy of Cesar Khandjian , PHA Realty Group
Monthly Payment
- Principal & Interest $
- Property Taxes $
- Home Insurance $
- VA Funding Fee $

 New - 2 hours ago