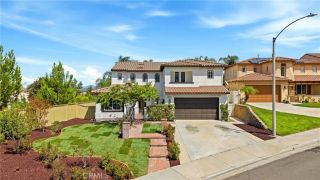
33421 Barrington Drive, Temecula, CA 92592
- 7 beds |
- 4 baths |
- 3,957 sqft
 Single-Family Home
  Built in 2001
  0.27acre lot
 3 car garage
  $252/sqft
  Listed 5 days ago
Property Description
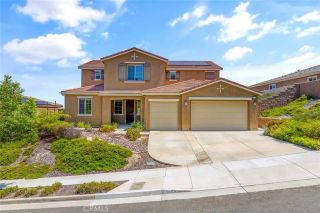
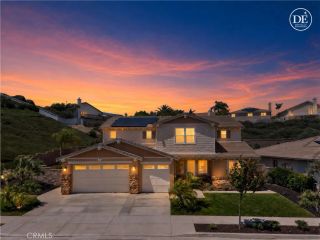
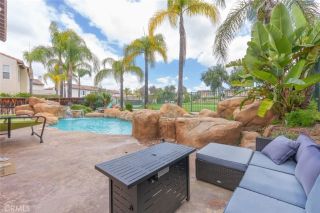
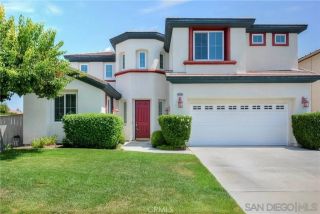
A Must See! This Stunning and Unique 7 Bedroom 4 Bathroom Residence located on a cul-de-sac in a Desirable Gated Community of Temecula! This home has an expansive and thoughtfully designed floor plan, you will appreciate the soaring vaulted ceilings, abundant natural light, and neutral finishes, this open concept layout creates light and an inviting atmosphere. Custom crown molding and elegant 5-inch base boards throughout the home. The Main Level features a formal living area and a dining area ideal for entertaining. The spacious kitchen provides ample cabinetry and counter space, a large center island and a walk-in pantry. Opening up to the family room complete with custom built entertainment center and a cozy fireplace. Dual Air Conditioning unit ensure comfort year-round. Main floor also has a bedroom and bathroom perfect for guests, a flex room perfect for an office or a playroom. Upstairs you will find 6 generously sized bedrooms and 3 full bathrooms. the primary suite stands out with its own fireplace luxury in -suite bathroom featuring dual vanities, a soaking tub a separate shower and a private toilet room, plus an oversized walk-in closet. Also, a dedicated laundry room, a three-car garage and a low maintenance back yard with a large, covered patio, this rare home is located close to shopping, schools, local wineries, and other entertainment amenities.
- Listing Status:
- Active
- Date Added:
- September 17, 2026
- Data Last Updated:
- September 23, 2026 at 3:11AM
- Listing Office:
- Coldwell Banker Assoc.Brks-CL : 951-244-1867
- Listing Agent:
- Teri Cherry Farnam : 951-200-9872
- MLS ID:
- SW26203858
- General: N/K
- Style: Traditional
- Pool: N/K
- Parking: Garage - Two DoorParking spaces: 6
- General: Stucco2
- HOA Amenities: Security40.0Monthly
- Originating MLS: California Regional MLS
- County: Riverside
- Zoning: 966190029
- View: Neighborhood
- Utilities: Electricity ConnectedNatural Gas ConnectedSewer ConnectedWater Connected
- Water: Public
- Sewer: Public Sewer
- Source: California Regional MLS
This listing courtesy of Teri Cherry Farnam , Coldwell Banker Assoc.Brks-CL
Monthly Payment
- Principal & Interest $
- Property Taxes $
- Home Insurance $
- VA Funding Fee $

 New - 1 day ago