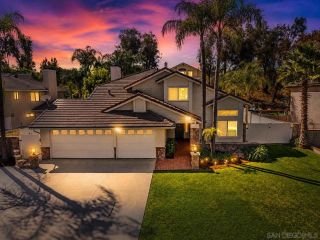
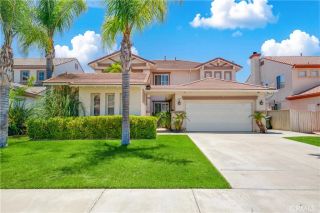
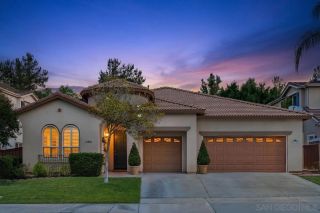
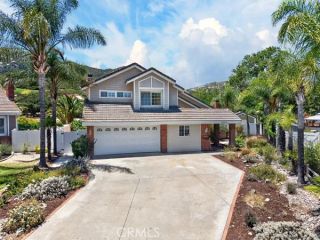
34039 Tuscan Creek Way, Temecula, CA 92592
- 4 beds |
- 3 baths |
- 2,609 sqft
 Single-Family Home
  Built in 2005
  8,276sqft lot
 3 car garage
  $314/sqft
  Listed 26 days ago
Property Description
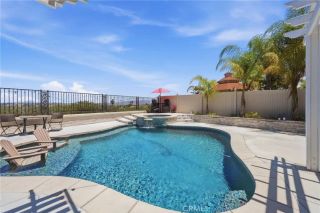
Welcome to 34039 Tuscan Creek Way, a stunning single-story residence nestled in desirable South Temecula, where comfort, luxury, and energy efficiency come together seamlessly. With over $100,000 in thoughtful upgrades, this beautifully enhanced home offers exceptional value and a lifestyle designed for modern living. Featuring 4 spacious bedrooms plus a versatile office that can easily serve as a 5th bedroom, gym, media room, or flex space, this home provides the flexibility today's buyers are seeking. The open-concept floor plan creates an inviting atmosphere filled with abundant natural light, seamlessly connecting the living, dining, and kitchen areas for effortless everyday living and entertaining. The upgraded kitchen is a true centerpiece, showcasing leathered marble countertops, energy-efficient appliances, and state-of-the-art induction cooking. The private primary suite offers a relaxing retreat complete with a luxurious ensuite bathroom and a generous walk-in closet. Additional bedrooms are spacious, comfortably carpeted, and ideal for family members, guests, or home office needs. Step outside and enjoy your own private backyard oasis. Relax in the hot tub after a long day or entertain guests around the outdoor kitchen and countertop fire pit, creating the perfect setting for gatherings year-round. The home's impressive energy-efficient features include a 10kW solar power purchase agreement operating under NEM 2.0, generating approximately $3,000 in annual energy value, along with an electric vehicle charging station and a whole-house fan designed to maximize com
- Listing Status:
- Active
- Date Added:
- June 8, 2026
- Data Last Updated:
- July 6, 2026 at 7:12AM
- Listing Office:
- Trillion Real Estate : 951-366-1502
- Listing Agent:
- Tyson Robinson : 951-970-5740
- MLS ID:
- SW26124602
- General: Above GroundHeated
- Pool: N/K
- Parking: Direct Garage AccessParking spaces: 3
- Roofing: Tile/Clay
- General: 1
- HOA Amenities: Hiking TrailsPlayground45.0Monthly
- Originating MLS: California Regional MLS
- County: Riverside
- Zoning: R1966061001
- View: Neighborhood
- Utilities: Electricity ConnectedNatural Gas AvailableWater AvailableSewer Connected
- Water: Public
- Sewer: Public Sewer
- Source: California Regional MLS
This listing courtesy of Tyson Robinson , Trillion Real Estate
Monthly Payment
- Principal & Interest $
- Property Taxes $
- Home Insurance $
- VA Funding Fee $

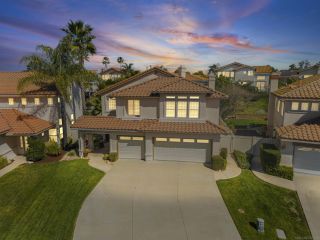
 New - 2 days ago