38141 Seneca Circle, Temecula, CA 92592
- 5 beds |
- 6 baths |
- 4,755 sqft
 Single-Family Home
  Built in 2019
  2.27acre lot
 4 car garage
  $473/sqft
  Listed 12 days ago
Property Description
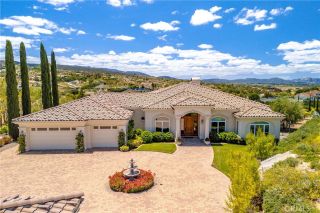
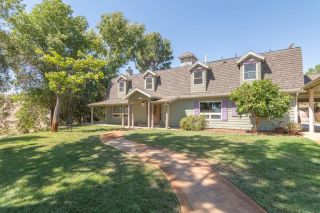
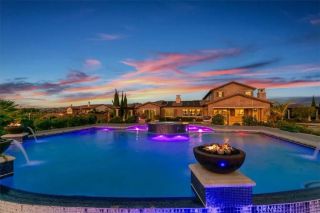
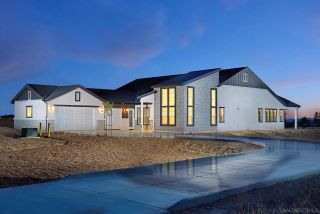
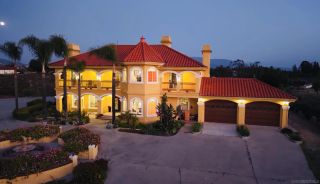
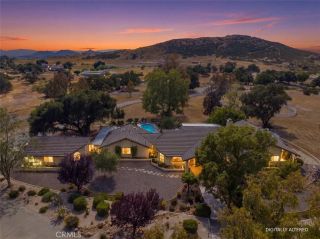
Single Story Main Residence | Two Homes on 2.27 Acres | Brand New 2025 Guest House | Panoramic Wine Country Views | Resort Pool with Putting Green | RV Barn with Full Hookups | Paid Solar & so much more... Welcome to 38141 Seneca Circle, a custom 2019 estate on 2.27 acres in the heart of Temecula Wine Country. The main residence offers 4 bedrooms, 4 bathrooms, and 3,050 square feet, joined by a brand new 1,705 square foot guest house completed in 2025, for 4,755 square feet of combined living space across two homes. The great room opens with 16 foot ceilings, a floor to ceiling rock fireplace, and oversized patio doors framing sweeping views across the vineyards and valley. At the center of the home, a 48 inch Italian dual fuel range anchors a kitchen built for real cooking, paired with a knotty alder island in leathered granite, custom cabinetry throughout, and an oversized butler pantry. Every bedroom has its own bathroom, and the primary suite features a large walk in shower, separate soaking tub, dual vanity, and custom walk in closet. Two oversized garages include EV charging and a full workshop. Outdoor living centers on a sports pool with three waterfalls, programmable lighting, Baja entry, and submerged seating, wrapped on two sides by a putting green and expansive stamped concrete decking. The covered outdoor kitchen features a Lion grill, pizza oven, refrigerator, and bar seating, while the back patio is wired for a spa, speakers, and television. The 2025 guest house lives as a home of its own, with a private bedroom suite, a full second bathroom, and an open loft
- Listing Status:
- Active
- Date Added:
- August 12, 2026
- Data Last Updated:
- August 25, 2026 at 7:11AM
- Listing Office:
- Abundance Real Estate : 951-260-2098
- Listing Agent:
- Zeid Naber : 951-760-8443
- MLS ID:
- SW26172774
- General: N/K
- Style: Custom Built
- Pool: Below GroundPrivatePermitsFilteredWaterfall
- Parking: Direct Garage AccessGarageGarage - Two DoorGarage Door OpenerParking spaces: 4
- Roofing: ConcreteTile/Clay
- General: StuccoFrame1
- HOA Amenities: 0.0
- Originating MLS: California Regional MLS
- County: Riverside
- Zoning: 924050025
- View: Mountains/HillsPanoramicValley/CanyonPoolTrees/WoodsVineyard
- Fencing: Vinyl
- Utilities: Cable AvailableElectricity ConnectedPhone AvailablePropaneWater Connected
- Water: Public
- Sewer: Conventional Septic
- Source: California Regional MLS
This listing courtesy of Zeid Naber , Abundance Real Estate
Monthly Payment
- Principal & Interest $
- Property Taxes $
- Home Insurance $
- VA Funding Fee $