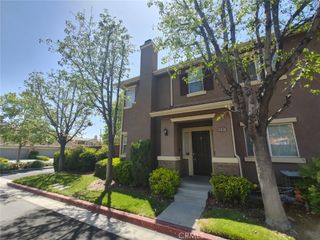
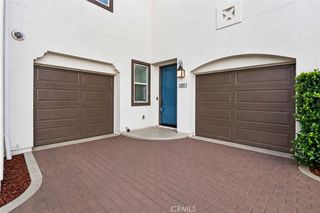
39480 Tannat Drive, Temecula, CA 92591
- 3 beds |
- 2 baths |
- 1,482 sqft
 Condominium
 Built in 2024
 —— sqft lot
 2 car garage
 $388/sqft
 Listed 17 days ago
Property Description
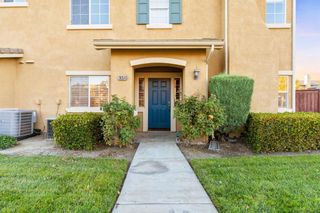
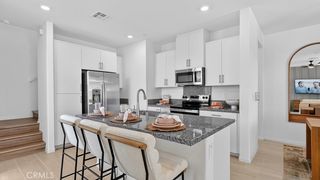
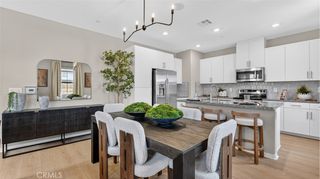
Built in 2024! Paid-Off Solar! Detached Carriage Unit! Located in the Highly Desirable Sommers Bend Community, this detached condominium offers modern finishes & newer construction. Inside, 9 foot ceilings & 8 foot doors add to the home's spacious layout. The kitchen features custom countertops, backsplash, natural wood-toned cabinetry, woven pendant lights & a spacious stone island that opens to the living room & dining area, providing additional counter space. The open floor plan connects all three areas while maintaining designated spaces for cooking, dining & relaxing. The living room features recessed lighting, light-toned flooring & multiple windows that bring in abundant natural light. A contemporary fireplace with a sleek glass front serves as the room's focal point. The two secondary bedrooms offer flexibility for family members, guests or a home office. Across the hall, the full guest bathroom features a dual-sink vanity, shower, bathtub combination & natural wood-toned linen closet for storage. A large separate laundry room includes a utility sink, washer & dryer. The primary suite features natural light, high ceilings & direct access to the private ensuite bathroom with a dual-sink vanity, walk-in shower & enclosed toilet area. The covered outdoor patio extends the home's living space, featuring two large open-air openings for natural light & fresh air. With room for outdoor seating, dining & entertaining, this private area offers scenic views. Sommers Bend offers resort-style amenities, including community swimming pools, a clubhouse, fitness & wellness facilities, parks, sports fields, playgrounds & scenic walking trails. Residents can enjoy recreational facilities, outdoor gathering spaces & walking paths throughout the community. Conveniently located near Temecula's highly regarded schools, including Rancho Elementary School, Margarita Middle School & Temecula Valley High School. The surrounding area offers access to Temecula Wine Country, known for its wineries, tasting rooms & restaurants, along with Promenade Temecula, featuring major retailers, shopping, dining & entertainment. Old Town Temecula is also nearby, offering local boutiques, restaurants & community events. With access to the I-15 freeway & surrounding Temecula Valley communities, this location provides convenient connections to nearby destinations. Enjoy modern living, paid-off solar & resort-style amenities in Temecula's desirable Sommers Bend community.
- Listing Status:
- Active
- Date Added:
- November 5, 2026
- Data Last Updated:
- November 22, 2026 at 5:18PM
- Listing Office:
- Localist Realty : 951-501-4005
- Listing Agent:
- Tom Bashe : 951-338-8958
- Contact:
- 951-338-8958
- MLS ID:
- SW26237132

- General: AssociationCommunity
- Other Structures: EnclosedFront PorchPatio
- Pool: CommunityAssociation
- Parking: Door-SingleGarageGarage Faces SideParking spaces: 2
- Roofing: ConcreteFlat Tile
- General: 2Slab
- HOA Amenities: ClubhouseSport CourtFitness CenterFire PitJogging PathMeeting RoomManagementMeeting/Banquet/Party RoomOutdoor Cooking AreaBarbecuePicnic AreaPlaygroundPickleballPoolPet RestrictionsRecreation RoomSpa/Hot TubTennis Court(s)86.0Monthly
- Originating MLS: CRMLS_CRM
- School District: Temecula Unified
- County: Riverside
- Zoning: 964924001
- View: CourtyardHillsMountain(s)View
- Fencing: NoneVinyl
- Water: Public
- Sewer: Public Sewer
- Source: CRMLS_CRM
This listing courtesy of Tom Bashe , Localist Realty
Monthly Payment
- Principal & Interest $
- Property Taxes $
- Home Insurance $
- VA Funding Fee $