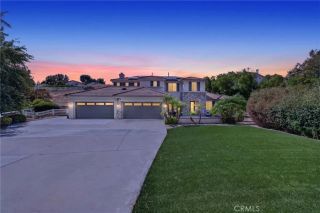
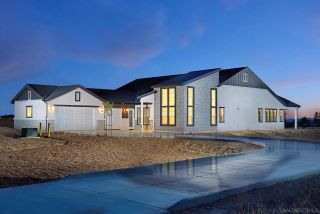
39707 Larkspur Terrace, Temecula, CA 92591
- 5 beds |
- 4 baths |
- 3,780 sqft
 Single-Family Home
  Built in 2022
  0.52acre lot
 3 car garage
  $526/sqft
  Listed 1 month ago
Property Description
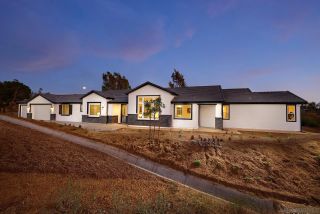
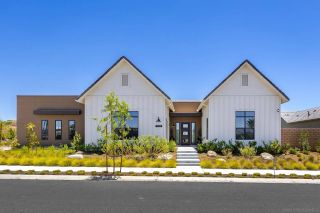
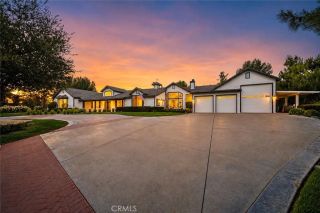
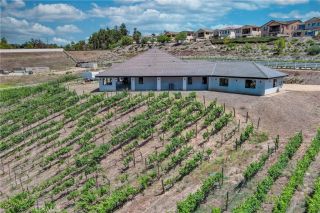
Set quietly at the end of a cul-de-sac on an expansive half-acre homesite within Sommers Bend, this thoughtfully designed Acacia residence captures the feeling of a private resort tucked into the hills above Temecula Wine Country. Sweeping views, colorful hot air balloons drifting across the horizon and a backyard designed for unforgettable gatherings create a setting that feels both elevated and effortlessly livable. Inside, clean contemporary lines are balanced by warm, livable spaces curated for both everyday comfort and large-scale entertaining. A striking open glass staircase anchors the main living area, while expansive windows invite natural light and surrounding views into nearly every space. The floorplan offers exceptional flexibility with a main-level junior suite, an optional 5th bedroom currently configured as a private office, a spacious loft, and 3 upstairs bedrooms including a beautifully finished primary suite and balcony overlooking Wine Country. At the heart of the home, the kitchen blends functionality and design with quartz surfaces, GE Caf appliances, custom cabinetry, walk-in pantry, under-cabinet lighting, and seamless connection to the dining and living spaces. Thoughtful upgrades continue throughout with integrated audio, motorized window treatments, custom built-ins, smart home features, premium flooring and carefully selected finishes that create a cohesive, design-forward aesthetic. The outdoor experience is where the property truly becomes unforgettable. Conceived with an immersive, resort-inspired approach to design, the approximately 70k gall
- Listing Status:
- Pending
- Date Added:
- May 11, 2026
- Data Last Updated:
- July 6, 2026 at 3:12PM
- Listing Office:
- ERA Donahoe Realty : 951-676-9988
- Listing Agent:
- Andrea Holmes : 951-764-2589
- MLS ID:
- SW26102811
- General: Recessed Lighting
- Appliances: DishwasherDisposalDouble OvenGas OvenGas StoveGas Range
- Flooring: CarpetLaminate
- A/C: Central Forced AirDual
- Heating: Forced Air Unit
- Fireplace: FP in Family RoomFP in Living Room
- General: Community/CommonPrivate Below GroundHeatedPrivate
- Pool: Below GroundPrivateHeated with PropaneAssociationPebbleWaterfall
- Parking: Parking spaces: 3
- Roofing: Tile/Clay
- General: 2
- HOA Amenities: Biking TrailsGym/Ex RoomHiking TrailsMeeting RoomOutdoor Cooking AreaPlaygroundBarbecueFire PitPool250.0Monthly
- Originating MLS: California Regional MLS
- County: Riverside
- Zoning: 964840002
- View: Mountains/HillsPanoramicNeighborhood
- Fencing: Vinyl
- Water: Public
- Sewer: Public Sewer
- Source: California Regional MLS
This listing courtesy of Andrea Holmes , ERA Donahoe Realty
Monthly Payment
- Principal & Interest $
- Property Taxes $
- Home Insurance $
- VA Funding Fee $