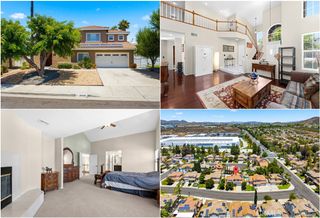
40122 Stowe Road, Temecula, CA 92591
- 4 beds |
- 3 baths |
- 2,249 sqft
 Single-Family Home
  Built in 2004
  3,920sqft lot
 2 car garage
  $333/sqft
  Listed 3 months ago
Property Description
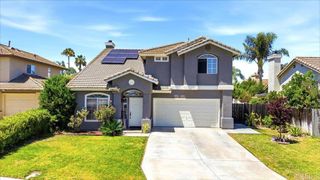
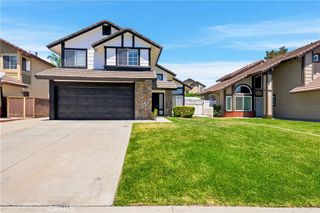
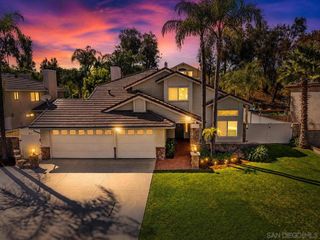
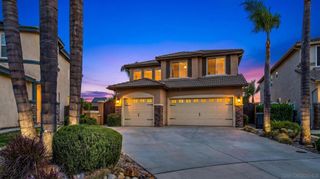
Back on the market at no fault of the seller! Welcome to life in the highly sought-after Harveston Lake Community. This 2-story solar-powered home offers 4 bedrooms, 2.5 bathrooms, and 2,249 square feet of living space, all just steps from the lake and community amenities. Enjoy the convenience of being just a short 5-minute walk to the lake, clubhouse, parks, and the nearby elementary school. Upgrades include a fully paid-off solar system with two 3rd-generation Tesla Powerwall batteries, a new HVAC system, a water softener, and a reverse osmosis system, adding comfort, efficiency, and peace of mind. Built in 2004 and owned by the original owners, the home has been consistently maintained over the years. Also enjoy the low fire insurance, as this home is outside any high-fire-zone hazards. Located within one of Temecula's most desirable communities, Harveston offers a lifestyle centered around its 17-acre lake park, complete with walking trails, pedal boat rentals, picnic areas, and a lakeside amphitheater. Residents also enjoy access to the private Lake House featuring event space, a pool, spa, splash park, and more. The community also includes a 19-acre sports park with lighted fields, playgrounds, and recreational facilities. Conveniently situated just minutes from shopping, dining, Old Town Temecula, and easy freeway access, this home offers a prime location with easy access to everything the area has to offer.
- Listing Status:
- Active
- Date Added:
- March 26, 2026
- Data Last Updated:
- July 7, 2026 at 1:16AM
- Listing Office:
- KW Temecula : 951-304-1200
- Listing Agent:
- Elizabeth Jones : 951-304-1200
- MLS ID:
- SW26063949

- General: Community
- Style: Cape Cod
- Pool: CommunityAssociation
- Parking: Garage Faces RearParking spaces: 2
- Windows: Shutters
- General: 2
- Road/Access: City Street
- HOA Amenities: ClubhouseManagementMeeting/Banquet/Party RoomPicnic AreaPoolSpa/Hot Tub178.0Monthly
- Originating MLS: CRMLS_CRM
- School District: Temecula Unified
- County: Riverside
- Zoning: 916371010
- View: LakePeek-A-BooView
- Fencing: Vinyl
- Water: Public
- Sewer: Public Sewer
- Source: CRMLS_CRM
- Exclusions: Wi-Fi Camera System
This listing courtesy of Elizabeth Jones , KW Temecula
Monthly Payment
- Principal & Interest $
- Property Taxes $
- Home Insurance $
- VA Funding Fee $

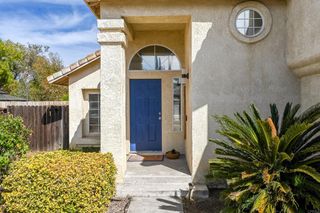
 New - 3 days ago