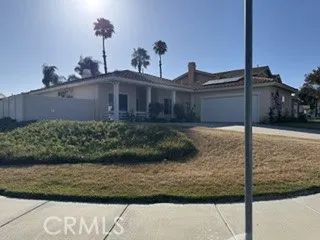
40125 Balboa, Temecula, CA 92591
- 3 beds |
- 3 baths |
- 2,106 sqft
 Single-Family Home
  Built in 2005
  3,485sqft lot
 2 car garage
  $380/sqft
  Listed 2 months ago
Property Description
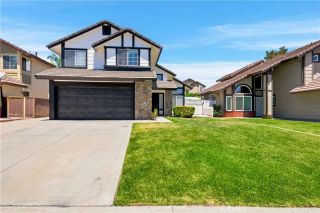
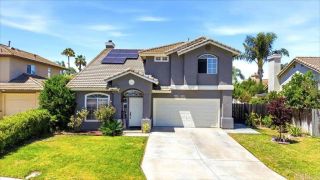
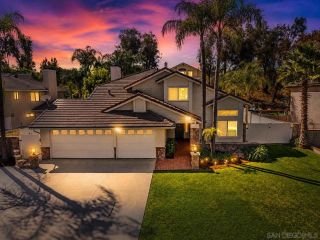
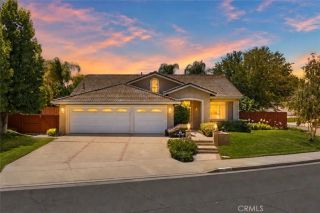
Welcome to the lifestyle youve been searching for in the sought after community called Harveston. Step outside your front door right on the lake and live with purpose where every day feels like a retreatenjoy morning walks around the lake, peaceful tree-lined trails, breathtaking community views, and the charm of one of Temeculas most sought-after neighborhoods. This beautifully updated 3-bedroom, 2.5-bath home offers approximately 2,106 square feet of thoughtfully designed living space with an open-concept layout perfect for modern living, entertaining, and creating unforgettable memories. Recent upgrades include fresh interior and exterior paint, new LED Canned Lighting throughout, updated Bathroom Fixtures, Modern Lighting, stylish Medicine Cabinets, a Stainless-Steel Appliances and New Dishwasher, New Garbage Disposal, and a New Garage Door Openerproviding both luxury touches and everyday convenience. Its as close as you can get to a NEW home! Ideally located near award-winning Temecula schools, shopping, dining, parks, and freeway access, this home also places you minutes from the world-renowned Temecula Wine Country and the vibrant atmosphere of Old Town Temecula for exceptional weekend entertainment, wine tasting, restaurants, and events. Whether youre searching for a Move-In Ready Home in Temecula, a home near Wine Country, or the perfect balance of lifestyle and location, this exceptional Harveston property delivers it all. This is more than a home its the Temecula lifestyle you deserve.
- Listing Status:
- Active
- Date Added:
- March 24, 2026
- Data Last Updated:
- July 7, 2026 at 2:12AM
- Listing Office:
- First Team Real Estate : 951-699-9080
- Listing Agent:
- Saundra Stormer : 951-541-4555
- MLS ID:
- SW26086217
- General: Community/CommonPrivate Below GroundHeated
- Style: Cape Cod
- Pool: Below GroundAssociationHeated
- Parking: Garage - Single DoorGarage Door OpenerParking spaces: 2
- Roofing: Composition
- General: StuccoCement Siding2
- HOA Amenities: Meeting RoomBarbecuePool187.0Monthly
- Originating MLS: California Regional MLS
- County: Riverside
- Zoning: 916510021
- View: Lake/River
- Restrictions: CC&R's
- Utilities: Cable ConnectedElectricity ConnectedNatural Gas ConnectedSewer ConnectedWater Connected
- Water: Public
- Sewer: Public Sewer
- Source: California Regional MLS
This listing courtesy of Saundra Stormer , First Team Real Estate
Monthly Payment
- Principal & Interest $
- Property Taxes $
- Home Insurance $
- VA Funding Fee $

 New - 2 days ago