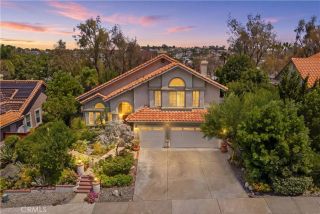
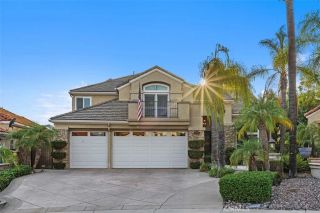
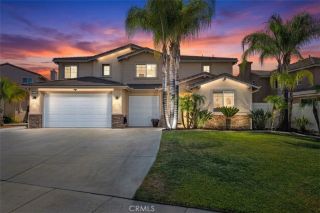
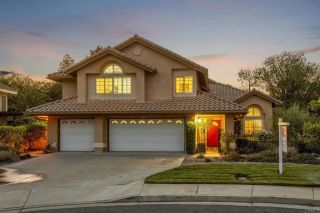
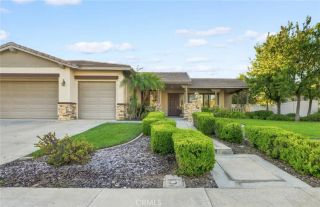
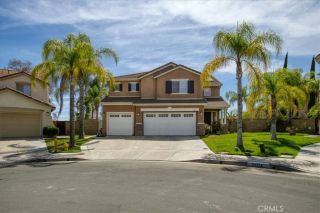
40340 Charlesburg, Temecula, CA 92591
- 5 beds |
- 4 baths |
- 3,318 sqft
 Single-Family Home
  Built in 2006
  6,098sqft lot
 3 car garage
  $316/sqft
  Listed 15 days ago
Property Description
Stunning Prescott by Lennar home with Paid off SOLAR located in the highly sought after, Idyllic Lake Harveston community. Situated on a quiet Cul de Sac with no rear neighbors, this spacious 3,318 sq. ft. residence offers 5 bedrooms and 4 bathrooms, including a convenient main floor bedroom and full bath. Just beyond the foyer, youll find an expansive formal dining room. Opposite the dining area, a sliding glass door opens to a charming courtyard and driveway. The gourmet kitchen features granite countertops, a center island, stainless steel appliances, and double ovens, huge walk-in pantry, all flowing seamlessly into the large family room complete with a modern custom built in fireplace. Upstairs, the generous primary suite includes a luxurious bath and generous walk-in closets. Adjacent to the primary suite is a well sized bedroom with its own private bathroom. The fourth bedroom shares a Jack and Jill bath with an oversized, giant bedroomfeaturing a private balcony and built in cabinet closet. Crown molding and window casements enhance the home throughout. Additional highlights include luxury plank flooring on lower level, air filtration system, paid off solar, an upstairs' laundry room and a 3-car tandem garage with storage racks with direct garage access. Lake Harveston is one of Temecula Valleys most desirable neighborhoods, offering a low HOA and exceptional amenities: a 17-acre lake with fishing and rental pedal boat rides, community clubhouse, junior Olympic sized pool, scenic walking trails, frequent community activities, multiple playgrounds, splash pad and a 1
- Listing Status:
- Active
- Date Added:
- August 5, 2026
- Data Last Updated:
- August 12, 2026 at 12:12PM
- Listing Office:
- Coldwell Banker Realty : 760-941-6888
- Listing Agent:
- Ellen Watkins : 909-518-6174
- MLS ID:
- SW26163555
- General: Community/CommonPrivate Below Ground
- Pool: Below GroundCommunity/CommonAssociation
- Parking: Direct Garage AccessGarageGarage Door OpenerParking spaces: 3
- Roofing: Tile/Clay
- General: Stucco2
- HOA Amenities: Gym/Ex RoomMeeting RoomOutdoor Cooking AreaPicnic AreaPlaygroundBarbecuePool187.0Monthly
- Originating MLS: California Regional MLS
- County: Riverside
- Zoning: 916672003
- View: Mountains/HillsCity Lights
- Restrictions: CC&R's
- Utilities: Electricity ConnectedNatural Gas ConnectedSewer ConnectedWater Connected
- Water: Public
- Sewer: Public Sewer
- Source: California Regional MLS
This listing courtesy of Ellen Watkins , Coldwell Banker Realty
Monthly Payment
- Principal & Interest $
- Property Taxes $
- Home Insurance $
- VA Funding Fee $