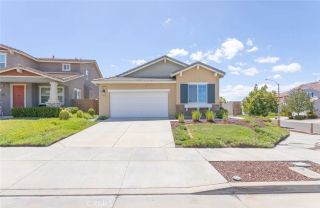
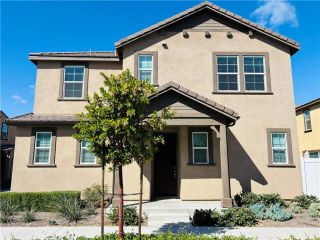
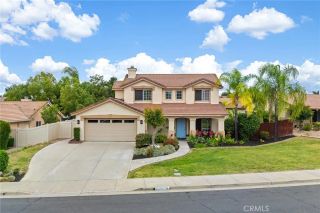
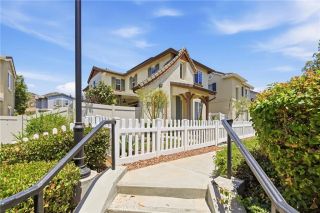
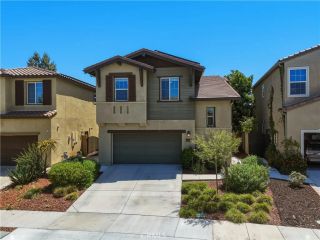
40567 Birchfield Drive, Temecula, CA 92591
- 3 beds |
- 3 baths |
- 1,731 sqft
 Single-Family Home
  Built in 2022
  2,640sqft lot
 2 car garage
  $396/sqft
  Listed 9 days ago
Property Description
Stylish, Energy-Efficient Living in the Highly Sought-After Heirloom Farms Community! Welcome home to modern comfort, smart efficiency, and effortless California living in the heart of Temecula! Nestled within the desirable Heirloom Farms neighborhood, this beautifully upgraded 3-bedroom, 2.5-bath residence offers 1,731 square feet of bright, thoughtfully designed living space packed with premium features buyers loveincluding PAID solar and a whole-house water filtration system for long-term savings and everyday wellness. From the moment you step inside, youll be greeted by an airy open-concept layout filled with natural light and contemporary style. The spacious living and dining areas flow seamlessly into the chef-inspired kitchen, complete with sleek countertops, abundant cabinetry, modern appliances, and the perfect setup for entertaining family and friends. Upstairs, retreat to the generously sized primary suite featuring a spacious walk-in closet and a spa-inspired ensuite bath with dual vanities and an oversized walk-in shower. Two additional bedrooms offer flexibility for family, guests, or a home office, while the upstairs full bath and convenient downstairs powder room add both function and comfort. Step outside to your private, low-maintenance backyardideal for relaxing evenings, weekend BBQs, morning coffee, or creating your own outdoor oasis without the upkeep. Living in Heirloom Farms means enjoying resort-style amenities including sparkling pools, parks, playgrounds, and scenic walking trailsall just minutes from award-winning Temecula schools, shopping, dini
- Listing Status:
- Active
- Date Added:
- May 21, 2026
- Data Last Updated:
- May 31, 2026 at 7:11AM
- Listing Office:
- REDFIN : 877-973-3346
- Listing Agent:
- Katarina Daniels : 951-317-7781
- MLS ID:
- IG26110652
- General: Community/Common
- Style: Mediterranean/SpanishModern
- Pool: AssociationCommunity/Common
- Parking: GarageParking spaces: 2
- Roofing: Tile/Clay
- General: 2
- HOA Amenities: PlaygroundPoolExterior Bldg Maintenance175.0Monthly
- Originating MLS: California Regional MLS
- County: Riverside
- Zoning: 916740010
- View: Neighborhood
- Fencing: PrivacyVinyl
- Restrictions: CC&R's
- Utilities: Electricity AvailableElectricity Connected
- Water: Public
- Sewer: Public Sewer
- Source: California Regional MLS
This listing courtesy of Katarina Daniels , REDFIN
Monthly Payment
- Principal & Interest $
- Property Taxes $
- Home Insurance $
- VA Funding Fee $

 New - 5 hours ago