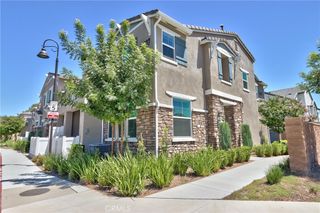
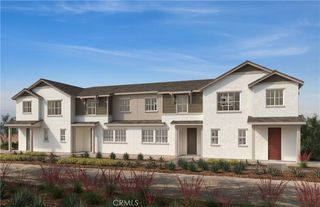
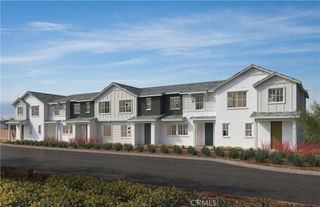
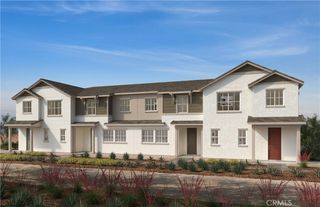
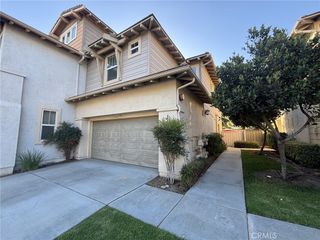
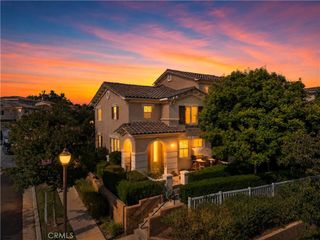
40596 Birchfield Drive, Temecula, CA 92591
- 4 beds |
- 3 baths |
- 1,744 sqft
 Condominium
  Built in 2024
  —— sqft lot
  2 car garage
  $335/sqft
  Listed 1 month ago
Property Description
Welcome to Your Modern Gem in Temecula! This stunning contemporary condo is in the heart of Temecula. The entertainer’s kitchen features sleek white cabinetry, granite countertops, a stylish backsplash, and stainless steel appliances, complemented by beautiful LVP flooring and recessed lighting. The first floor includes a walk-in pantry, a powder room, and a great room with views of your private, fenced backyard. Upstairs, you’ll find the primary suite, additional bedrooms and bathrooms, and a convenient laundry room. Enjoy community amenities like a clubhouse, playground, and pool/spa, all while being close to freeways, shopping, dining, wineries, and the sought-after Temecula school district. Note: Some photos have been digitally staged.
- Listing Status:
- Active
- Date Added:
- August 17, 2026
- Data Last Updated:
- August 25, 2026 at 1:16AM
- Listing Office:
- First Team Real Estate : 951-270-2800
- Listing Agent:
- Steven Osborne : 951-270-2800
- Contact:
- 951-313-1439
- MLS ID:
- IG26164645

- General: Community
- Style: Modern
- Other Structures: None
- Pool: CommunityAssociation
- Parking: GarageParking spaces: 2
- Roofing: ConcreteTile
- General: DrywallFrameGlass2Slab
- Road/Access: City Street
- HOA Amenities: ClubhousePaddle TennisPlaygroundPoolSpa/Hot Tub348.48Monthly
- Originating MLS: CRMLS_CRM
- School District: Temecula Unified
- County: Riverside
- Zoning: 916731041
- View: None
- Fencing: Vinyl
- Utilities: Electricity ConnectedNatural Gas ConnectedSewer ConnectedWater ConnectedStandard
- Water: Public
- Sewer: Public Sewer
- Source: CRMLS_CRM
This listing courtesy of Steven Osborne , First Team Real Estate
Monthly Payment
- Principal & Interest $
- Property Taxes $
- Home Insurance $
- VA Funding Fee $