41041 Via Halcon, Temecula, CA 92591
- 3 beds |
- 2 baths |
- 1,120 sqft
 Single-Family Home
  Built in 1977
  9,583sqft lot
 2 car garage
  $504/sqft
  Listed 6 days ago
Property Description
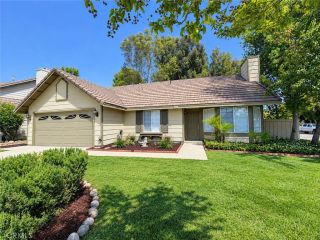
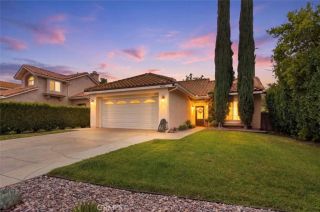
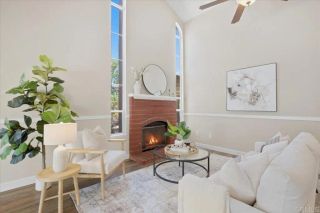
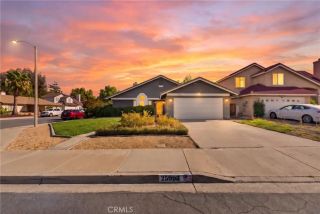
PRICE JUST REDUCED! SINGLE-STORY TEMECULA HOME ON AN OVERSIZED CUL-DE-SAC LOT! If you've been looking for an opportunity to own in Temecula at an attractive price point, this is one to see. Located on a quiet cul-de-sac in the La Serena community, this 3-bedroom, 2-bath home offers approximately 1,120 square feet of single-story living on a generous 9,583-square-foot lot. A number of important improvements have already been completed, including an updated roof, plumbing and HVAC. The home also features a bright kitchen with granite countertops, stainless steel appliances, recessed lighting, and a reverse-osmosis water filtration system, and an attached two-car garage. Outside is where the next owner can really make this property their own. The large, currently unlandscaped backyard provides a blank canvas for buyers who would rather design their own outdoor space than pay a premium for someone else's choices. Create a garden, entertaining space, play area or low-maintenance outdoor retreatthe generous lot gives you room to bring your own vision to life. Conveniently located near shopping, dining, parks, commuter routes and everything Temecula has to offer, with a low HOA and newly reduced price, this home presents an excellent opportunity for a buyer willing to add their own finishing touches. Major improvements are already in placenow bring your ideas and make the rest your own. Schedule your showing today!
- Listing Status:
- Active
- Date Added:
- October 2, 2026
- Data Last Updated:
- October 9, 2026 at 7:11AM
- Listing Office:
- Coldwell Banker Realty : 951-303-3000
- Listing Agent:
- Victoria Scarth : 951-442-5809
- MLS ID:
- SW26215386
- Pool: N/K
- Parking: Parking spaces: 2
- General: 1
- HOA Amenities: Playground70.0Monthly
- Originating MLS: California Regional MLS
- County: Riverside
- Zoning: 953030012
- View: Neighborhood
- Water: Public
- Sewer: Public Sewer
- Source: California Regional MLS
This listing courtesy of Victoria Scarth , Coldwell Banker Realty
Monthly Payment
- Principal & Interest $
- Property Taxes $
- Home Insurance $
- VA Funding Fee $