41110 Los Ranchos Cir, Temecula, CA 92592
- 4 beds |
- 4 baths |
- 3,541 sqft
 Single-Family Home
 Built in 1998
 3.33acre lot
 3 car garage
 $486/sqft
 Listed 6 months ago
Property Description
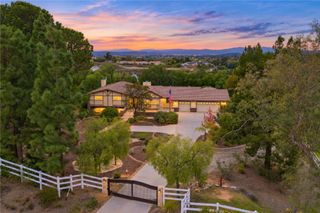
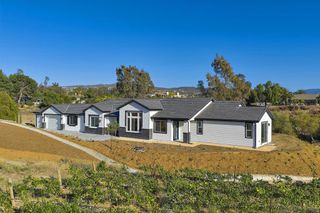
Los Ranchos Circle, a private wine country estate where elevated design, sweeping views, and more than three acres of possibilities come together in one exceptional property. From the moment you arrive, the long private driveway creates a sense of seclusion and anticipation as it winds toward the residence. Step through the striking glass-accented entry and into soaring ceilings, beautiful LVP flooring, custom lighting, and abundance of natural light. Designed with both everyday living and entertaining in mind. The kitchen serves as the heart of the residence with expansive countertops, a THOR six-burner range, center island, and walk-in pantry, opening effortlessly to the dining and gathering spaces. Expansive windows and custom motorized window treatments frame the surrounding scenery, while multiple sliding doors create a natural connection between the interior and outdoor living. Three fireplaces add warmth and character throughout the home, thoughtfully positioned in the breakfast nook, living room, and primary suite. A private wing features two generously sized bedrooms, each enhanced by charming bay windows with built-in storage, and connected by a Jack-and-Jill bathroom. The primary suite offers its own peaceful retreat, complete with custom motorized window treatments, a fireplace, soaking tub, and walk-in closet. Another beautiful feature is a remodeled bathroom that offers convenient access to the backyard and pool, ideal for guests and entertaining without the need to travel through the main living areas. A spacious vinyl patio cover with integrated LED lighting creates an inviting setting for outdoor dining and entertaining, overlooking the saltwater pool and panoramic wine country views. From colorful sunsets to hot air balloons drifting across the morning sky, the setting offers a constantly changing backdrop. Spanning more than three acres, the property extends beyond the main residence to a lower barn area with substantial flat, usable land and three corrals, creating incredible flexibility for equestrian use, recreation, additional outdoor amenities, or simply room to bring your vision to life. Two separate septic systems, one serving the residence and another located near the barn area—add further functionality to the property. Located within the sought-after GlenOak Hills community, this estate offers something increasingly difficult to find: space, privacy, views, and the freedom to create your own version of wine country living.
- Listing Status:
- Active
- Date Added:
- June 10, 2026
- Data Last Updated:
- November 22, 2026 at 4:17PM
- Listing Office:
- Coldwell Banker Residential : 951-304-2900
- Listing Agent:
- Brittney Ybarra : 951-616-7423
- Contact:
- 951-616-7423
- MLS ID:
- IG26100404

- General: Private
- Other Structures: Patio
- Pool: Private
- Parking: ConcreteDoor-MultiDoor-SingleDrivewayDriveway Up Slope From StreetGarage Faces FrontGarageParking spaces: 3
- Roofing: Tile
- General: 1
- HOA Amenities: Picnic AreaPlaygroundTennis Court(s)162.0Quarterly
- Originating MLS: CRMLS_CRM
- School District: Temecula Unified
- County: Riverside
- Zoning: 941030011
- View: Mountain(s)View
- Fencing: Vinyl
- Utilities: 220 Volts
- Water: Public
- Sewer: Septic Type Unknown
- Source: CRMLS_CRM
- Exclusions: All personal furniture
This listing courtesy of Brittney Ybarra , Coldwell Banker Residential
Monthly Payment
- Principal & Interest $
- Property Taxes $
- Home Insurance $
- VA Funding Fee $