41525 Avenida Ortega, Temecula, CA 92592
- 3 beds |
- 3 baths |
- 2,400 sqft
 Single-Family Home
 Built in 1979
 3.79acre lot
 2 car garage
 $537/sqft
 Listed 1 month ago
Property Description
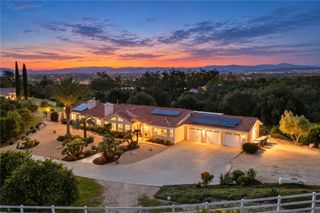
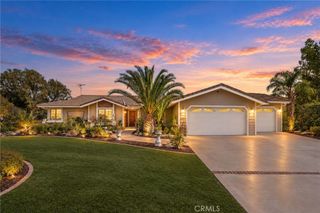
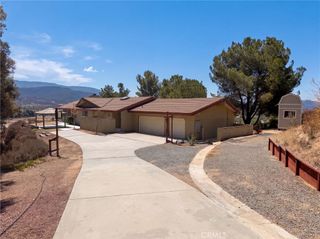
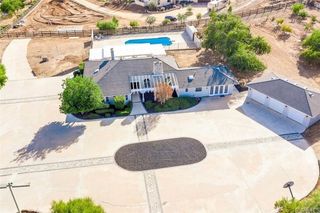
Spectacular views of Temecula Wine Country, vineyards, city lights, hot air balloons, surrounding mountains, and amazing sunsets located in the sought-after community of Glenoak Hills. Single-story living with beautifully remodeled interiors, high beamed ceilings, exceptional entertaining spaces, several patios, multiple fireplaces, and views you must experience in person. This 3-bedroom, 2.5-bath home offers the perfect combination of comfort, privacy, and indoor-outdoor living. From the moment you arrive, the spacious front patio welcomes you and provides a wonderful space to relax and enjoy the peaceful surroundings. Step inside to a bright and spacious open floor plan designed to capture the incredible views. The huge living room features soaring ceilings, a fireplace, large sliding glass doors, abundant natural light, and beautiful continuous engineered wood flooring. Every gathering space has been positioned to take advantage of the spectacular views. The recently remodeled kitchen is both beautiful and functional, featuring stone countertops, a beautiful tile backsplash, generous cabinetry, open shelving, a large center island, and a newer stove. Large formal dining area with high ceilings is especially inviting, with a fireplace and stunning views perfect for intimate dinners or entertaining family and friends. The spacious primary suite feels like a private retreat, offering a high beamed ceiling, a stunning fireplace, and beautiful views through the sliding glass door with direct access to the huge patio. The remodeled primary bathroom with dual sink vanities also captures the surrounding scenery, creating a peaceful place to begin and end your day. Two spacious bedrooms and a beautifully remodeled bathroom with dual sinks complete the comfortable single-level floor plan. Step outside to an expansive patio with breathtaking panoramic views in every direction. Designed for entertaining, the extensive concrete layout provides plenty of space for large gatherings, outdoor dining, celebrations, or simply relaxing with your morning coffee while watching hot-air balloons drift across the morning sky and spectacular sunsets paint the evening horizon. Gated entrance, abundant parking areas, and a storage shed. Low-maintenance property with room for a guest house/ADU and an RV garage. Minutes from Temecula's award-winning wineries. This is more than a home it is an opportunity to enjoy the Wine Country lifestyle from the privacy of your own property.
- Listing Status:
- Active
- Date Added:
- October 6, 2026
- Data Last Updated:
- November 22, 2026 at 3:18PM
- Listing Office:
- Realty ONE Group West : 951-216-2000
- Listing Agent:
- Mimi Ghofranian : 951-710-7786
- Contact:
- 951-710-7786
- MLS ID:
- SW26212220

- General: Shed(s)
- Style: Ranch
- Other Structures: Shed(s)TileConcretePatioOpen
- Pool: None
- Parking: GarageGatedParking spaces: 2
- Roofing: Tile
- Windows: BlindsDrapes
- General: 1
- Road/Access: Paved
- HOA Amenities: PlaygroundTennis Court(s)57.0Monthly
- Originating MLS: CRMLS_CRM
- School District: Temecula Unified
- County: Riverside
- Zoning: 927300013
- View: City LightsHillsMountain(s)PanoramicValleyVineyardTrees/WoodsView
- Utilities: Propane
- Water: Public
- Sewer: Septic Type Unknown
- Source: CRMLS_CRM
This listing courtesy of Mimi Ghofranian , Realty ONE Group West
Monthly Payment
- Principal & Interest $
- Property Taxes $
- Home Insurance $
- VA Funding Fee $