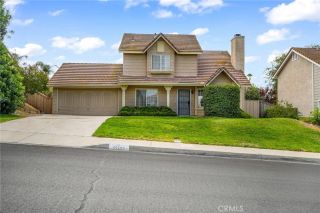
42375 Carino, Temecula, CA 92592
- 3 beds |
- 2 baths |
- 1,444 sqft
 Single-Family Home
  Built in 1984
  10,019sqft lot
 2 car garage
  $481/sqft
  Listed 11 days ago
Property Description
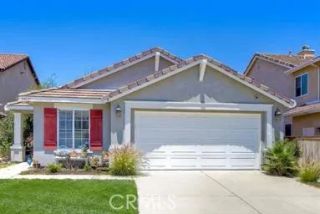
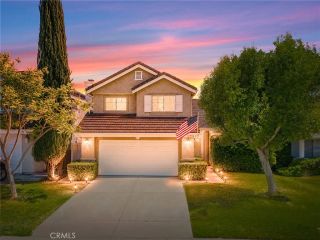
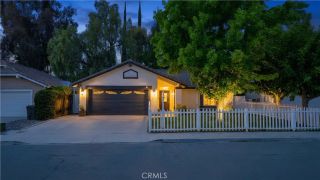
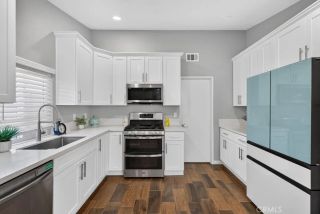
Situated at the end of a peaceful cul-de-sac in one of Temeculas most established neighborhoods, 42375 Carino Pl offers an expansive, almost quarter-acre flat lot on the edge of Southern California's premier wine country. Zoned for the highly esteemed Temecula Valley Unified School District and boasting a highly desirable low tax rate with low HOA, this 3-bedroom, 2-bathroom residence perfectly balances classic charm with modern updates. Inside, the generous living space makes a striking first impression with vaulted ceilings and natural light. Original moldings with delicate rosette details add a touch of bespoke character throughout. The heart of the home features a freshly updated kitchen with brand-new quartz countertops and a peninsula bar, seamlessly flowing into a cozy family or dining room anchored by a classic brick fireplace. Fresh interior paint and warm, terracotta-toned flooring bring a seamless indoor-outdoor aesthetic to every room. Both full bathrooms are well-appointed with combination tubs and showers, complemented by a two-car automatic garage with ample driveway space. Step outside to discover a truly park-like backyard that sets this property apart. With over 10,000 square feet of flat, usable space framed by mature trees and bushes, the yard features a dedicated fire pit area perfect for cool evenings and a patio ready for outdoor dining and entertainment. The sheer size of this lot presents rare, endless possibilities, whether you envision a custom pool, extensive RV parking, a playground, or even building an Accessory Dwelling Unit (ADU) for rental i
- Listing Status:
- Active
- Date Added:
- June 1, 2026
- Data Last Updated:
- July 27, 2026 at 10:11PM
- Listing Office:
- COMPASS :
- Listing Agent:
- CATHERINE URSACHE : 781-250-9626
- MLS ID:
- WS26155601
- Pool: N/K
- Parking: Parking spaces: 2
- General: 1
- HOA Amenities: Other/Remarks20.0Monthly
- Originating MLS: California Regional MLS
- County: Riverside
- Zoning: 944274002
- View: Neighborhood
- Water: Public
- Sewer: Public Sewer
- Source: California Regional MLS
This listing courtesy of CATHERINE URSACHE , COMPASS
Monthly Payment
- Principal & Interest $
- Property Taxes $
- Home Insurance $
- VA Funding Fee $

 New - 6 hours ago