43605 Los Gatos, Temecula, CA 92590
- 3 beds |
- 3 baths |
- 3,377 sqft
 Single-Family Home
  Built in 2003
  12.25acre lot
 3 car garage
  $384/sqft
  Listed 1 month ago
Property Description
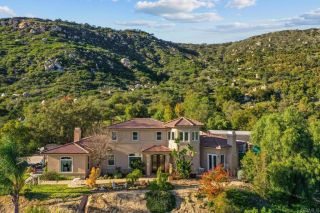
Welcome to one of De Luz's most rare and private estates, a modern home tucked between the mountains and surrounded by over 12 acres of usable, development ready land with avocado groves, mature fruit trees, sweeping views, and complete privacy in every direction. De Luz is the hidden gem of the region, an exclusive private estate community of legacy ranches and luxury properties just minutes from Old Town Temecula and wine country, where buyers acquire amazing private estates with extraordinary land investment opportunity simultaneously. Low property taxes through agricultural classification and the lowest water rates in the region through agricultural use put this estate in a tax and operating cost class very few properties ever reach. Recently remodeled with a modern open design, the home features 3 bedrooms, 2.5 baths, and luxury vinyl flooring throughout. Natural light pours through every window from sunrise to sunset, framing unobstructed mountain, valley, and grove views from every room in the home. The interior flows with clean contemporary finishes, an open floor plan built for the way people live today, and a scale that makes daily living feel elevated and effortless. A 3 car garage opens to expansive additional parking with full RV ready hookups already wired and installed. Three separate access points across the property deliver the kind of flexibility serious buyers and investors look for. Existing graded flat pads sit ready for ADU construction, Airbnb units, short term rentals, agricultural buildings, workshop space, or future development. Agricultural zoning
- Listing Status:
- Active
- Date Added:
- July 6, 2026
- Data Last Updated:
- August 12, 2026 at 9:11PM
- Listing Office:
- eXp Realty of California Inc. : 888-584-9427
- Listing Agent:
- Kian Rahmanian : 858-381-2118
- MLS ID:
- IG26146228
- General: N/K
- Pool: N/K
- Parking: Direct Garage AccessGarageGarage - Two DoorGarage Door OpenerParking spaces: 5
- Roofing: Tile/Clay
- General: Stucco1
- HOA Amenities: Other/Remarks110.0Annual
- Originating MLS: California Regional MLS
- County: Riverside
- Zoning: 933170032
- View: Mountains/HillsValley/Canyon
- Restrictions: CC&R's
- Utilities: Cable AvailableElectricity ConnectedNatural Gas ConnectedPhone AvailableWater Connected
- Water: Public
- Sewer: Conventional Septic
- Source: California Regional MLS
This listing courtesy of Kian Rahmanian , eXp Realty of California Inc.
Monthly Payment
- Principal & Interest $
- Property Taxes $
- Home Insurance $
- VA Funding Fee $