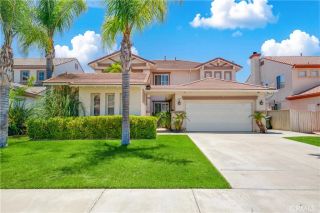
43866 Butternut, Temecula, CA 92592
- 4 beds |
- 3 baths |
- 2,583 sqft
 Single-Family Home
  Built in 1989
  0.25acre lot
 3 car garage
  $339/sqft
  Listed 1 month ago
Property Description
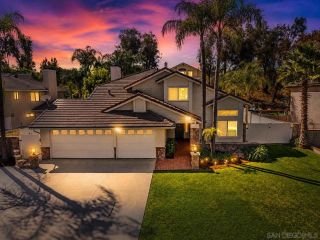
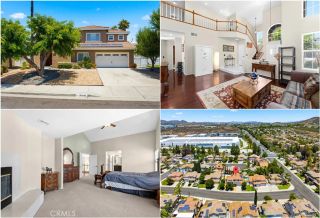
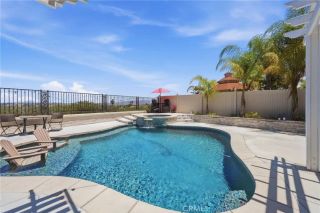
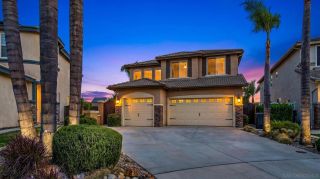
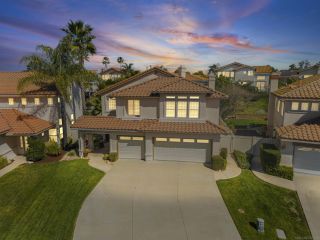
VIEWS| LOCATION | REMODELED KITCHEN | MAIN FLOOR BEDROOM | BUILT-IN BBQ + FIREPIT! - Welcome to a lovingly maintained home where profound pride of ownership radiates from every detail of this pristine residence, cherished deeply by its original owners. Gorgeous travertine tile flooring guides you into a beautifully remodeled kitchen that truly serves as the warm heart of the home, bathed in natural light from updated windows. A highly convenient main-floor bedroom provides the ideal space for a private home office or welcoming guest quarters, complete with its own sliding glass door for effortless outdoor access. Upstairs, the tranquil primary suite offers a peaceful retreat featuring a private balcony where you can greet the morning while taking in the impressive, sweeping views of the surrounding landscape. The incredible outdoor living spaces feel like an inviting extension of the interior, offering extensive hardscape, multiple patio covers, a large patio equipped with a built-in barbecue for joyful weekend gatherings, and a cozy gas fire pit for relaxing under the stars, all perfectly complemented by a spacious three-car garage. Beyond the boundaries of this impeccably kept haven, the vibrant Rancho Highlands lifestyle awaits to enrich your days. You and your loved ones can enjoy leisurely afternoons at the community pool, shallow wader, and relaxing spa, or engage in friendly competition on the neighborhood tennis, pickleball, and basketball courts. Two lovely community parks offer delightful playgrounds, picnic tables, and built-in barbecue grills for perfect weekend
- Listing Status:
- Active
- Date Added:
- May 27, 2026
- Data Last Updated:
- July 6, 2026 at 7:12AM
- Listing Office:
- Reliable Realty Inc. : 951-696-9090
- Listing Agent:
- Hank Greer : 951-640-5441
- MLS ID:
- SW26114578
- General: Community/Common
- Pool: Association
- Parking: Parking spaces: 3
- General: 2
- HOA Amenities: Call for RulesOther CourtsPicnic AreaPlaygroundPoolOther/Remarks107.0Monthly
- Originating MLS: California Regional MLS
- County: Riverside
- Zoning: 944301004
- View: Mountains/HillsCity Lights
- Water: Public
- Sewer: Public Sewer
- Source: California Regional MLS
This listing courtesy of Hank Greer , Reliable Realty Inc.
Monthly Payment
- Principal & Interest $
- Property Taxes $
- Home Insurance $
- VA Funding Fee $

 New - 2 days ago