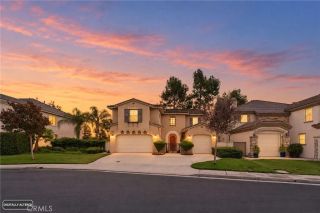
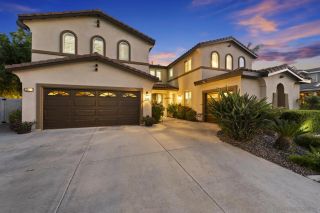
44003 Welsh Court, Temecula, CA 92592
- 5 beds |
- 5 baths |
- 3,353 sqft
 Single-Family Home
 Built in 2027
 8,878sqft lot
 3 car garage
 $335/sqft
 Listed 16 days ago
Property Description
What's Special: Larger Lot | 3 Full Baths | 3-Car Tandem Garage | Loft. New Construction June Completion! Built by America's Most Trusted Home Builder. Welcome to the Plan 6 at 44003 Welsh Court in Pine at Elderberry Park! A beautifully designed five-bedroom, four-and-a-half-bath home where comfort and style come together effortlessly. The open-concept kitchen features a spacious island, walk-in pantry, and prep kitchen, flowing into the bright dining area and expansive great room for easy entertaining. A first-floor bedroom with an ensuite bath offers flexibility for guests or multigenerational living. Upstairs, a generous loft creates the perfect retreat, while the serene primary suite boasts a spa-inspired bath, oversized walk-in closet, and private covered deck. Complete with a covered patio and three-car tandem garage, this home is designed to grow with you. Experience the best of Temecula Valley living at Pine at Elderberry Park, where beautiful homes and resort-style amenities create a welcoming neighborhood atmosphere. Enjoy easy access to top-rated schools, Wine Country, Old Town Temecula, shopping, dining, and recreation, all just minutes from I-15. With something for everyone nearby, this vibrant community makes it easy to feel right at home. MLS#IG26237961
- Listing Status:
- Active
- Date Added:
- November 5, 2026
- Data Last Updated:
- November 22, 2026 at 4:12PM
- Listing Office:
- Taylor Morrison Services :
- Listing Agent:
- Leslie Olivo :
- MLS ID:
- IG26237961
- Style: See Remarks
- Pool: Association
- Parking: Parking spaces: 3
- General: 2
- HOA Amenities: Gym/Ex RoomOutdoor Cooking AreaBarbecuePool335.0Monthly
- Originating MLS: California Regional MLS
- County: Riverside
- Zoning: Residentia
- View: N/K
- Restrictions: CC&R's
- Utilities: Electricity ConnectedNatural Gas ConnectedPhone ConnectedUnderground UtilitiesSewer ConnectedWater Connected
- Water: Public
- Sewer: Public Sewer
- Source: California Regional MLS
This listing courtesy of Leslie Olivo , Taylor Morrison Services
Monthly Payment
- Principal & Interest $
- Property Taxes $
- Home Insurance $
- VA Funding Fee $