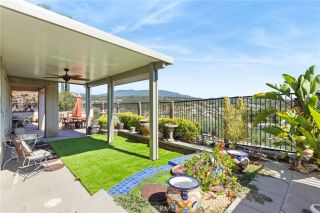
44101 Percheron Place, Temecula, CA 92592
- 4 beds |
- 4 baths |
- 2,674 sqft
 Single-Family Home
  Built in 2026
  8,220sqft lot
 2 car garage
  $405/sqft
  Listed 2 hours ago
Property Description
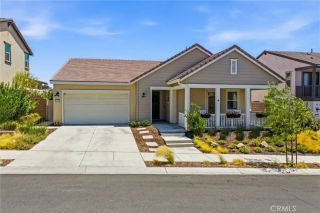
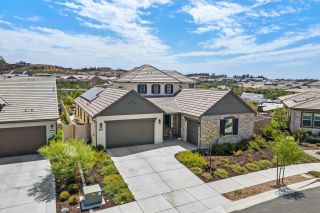
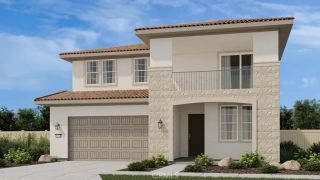
What's Special: Cul-de-Sac Lot | 1st Floor Guest Suite | Larger Lot | Backs to Park. New Construction December Completion! Built by America's Most Trusted Home Builder. Welcome to the Plan 3 at 44101 Percheron Place in Sage at Elderberry Park! Style and space come together beautifully in this light-filled home with an open-concept design. Enter from the front porch into the foyer, where you'll find a secondary bedroom, full bathroom, and conveniently located laundry room. The spacious great room flows seamlessly into the kitchen and casual dining area, creating an ideal setting for entertaining and everyday living. Step outside to the covered patio and enjoy effortless indoor-outdoor living. Privately situated on the main floor, the primary suite offers a relaxing retreat with a dual sink vanity, soaking tub, and walk-in shower. Upstairs, two secondary bedrooms share a full bathroom, while an oversized loft provides flexible space for a media room, home office, or play area. Discover the charm of life at Sage at Elderberry Park, where beautiful single-story homes and resort-style amenities create a welcoming atmosphere. Nestled in Temecula Valley, this vibrant community is just minutes from Wine Country, Old Town Temecula, shopping, dining, and outdoor recreation. With easy access to I-15, its easy to enjoy both everyday convenience and weekend adventures. Additional Highlights Include: Fireplace at great room, french doors at primary bedroom to covered patio, sink with faucet at laundry room, and quartz countertops. MLS#IG26176219
- Listing Status:
- Active
- Date Added:
- August 12, 2026
- Data Last Updated:
- August 12, 2026 at 7:12PM
- Listing Office:
- Taylor Morrison Services :
- Listing Agent:
- LESLIE OLIVO :
- MLS ID:
- IG26176219
- Style: See Remarks
- Pool: Association
- Parking: Parking spaces: 2
- General: 2
- HOA Amenities: Gym/Ex RoomOutdoor Cooking AreaBarbecuePool335.0Monthly
- Originating MLS: California Regional MLS
- County: Riverside
- Zoning: Residentia
- View: N/K
- Restrictions: CC&R's
- Utilities: Electricity ConnectedNatural Gas ConnectedPhone ConnectedSewer ConnectedUnderground UtilitiesWater Connected
- Water: Public
- Sewer: Public Sewer
- Source: California Regional MLS
This listing courtesy of LESLIE OLIVO , Taylor Morrison Services
Monthly Payment
- Principal & Interest $
- Property Taxes $
- Home Insurance $
- VA Funding Fee $

 New - 27 minutes ago