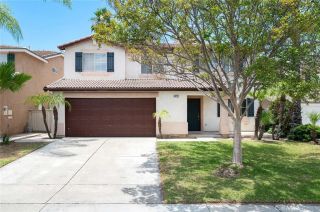
45590 Basswood Court, Temecula, CA 92592
- 4 beds |
- 3 baths |
- 3,210 sqft
 Single-Family Home
  Built in 2007
  6,970sqft lot
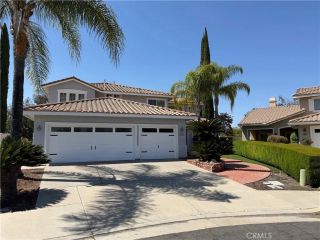
 3 car garage
  $273/sqft
  Listed 2 months ago
Property Description
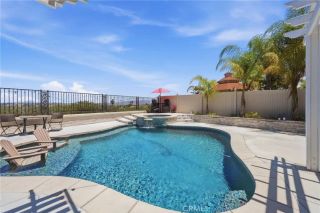
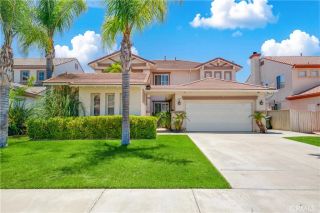
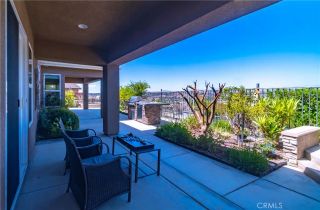
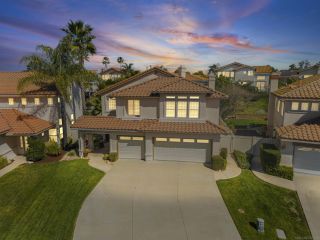
Welcome to your dream home in the heart of South Temeculas coveted Wolf Creek community! This beautifully designed residence features a spacious open-concept floor plan, a gourmet chefs kitchen, and a private backyard oasis with stunning mountain views! With a convenient downstairs bedroom and walk-in shower, plus multiple living spaces and a versatile upstairs loft, this home perfectly blends comfort, style, and functionality. Step inside and experience thoughtfully curated living spaces, including a formal dining room and an expansive living area ideal for both everyday living and entertaining. The centerpiece of the home is the chef-inspired kitchen, showcasing a custom island with seating, stainless steel double ovens with a warmer drawer, and a large range stovetop with hoodall flowing seamlessly into a welcoming family room anchored by a cozy fireplace. Upstairs, you'll find a built-in tech center perfect for working or studying from home, along with three generously sized bedrooms. The luxurious primary suite offers a true retreat with dual walk-in closets, a spa-like bathroom complete with a soaking tub, walk-in shower, and plenty of space to unwind. A spacious loft adds even more flexibility for a media room, playroom, or additional lounge area. Step outside to your private backyard sanctuaryperfect for entertaining or relaxingfeaturing scenic mountain views and a lush grassy area. The well-designed garage spaces provide ample room for vehicles and storage. Located within walking distance to top-rated schools and nestled in one of Temeculas most desirable neighborh
- Listing Status:
- Pending
- Date Added:
- April 8, 2026
- Data Last Updated:
- July 7, 2026 at 12:13AM
- Listing Office:
- Team Forss Realty Group : 951-289-3122
- Listing Agent:
- Goran Forss : 951-302-1492
- MLS ID:
- SW26074460
- General: PantryRecessed Lighting
- Appliances: DishwasherDisposalMicrowaveRefrigeratorGas Range
- Flooring: CarpetTile
- A/C: Central Forced Air
- Heating: Forced Air Unit
- Fireplace: FP in Family Room
- Pool: Community/Common
- Parking: GarageParking spaces: 3
- Roofing: Tile/Clay
- General: 2
- HOA Amenities: BarbecueFire PitGym/Ex RoomOutdoor Cooking AreaPicnic AreaPlaygroundPool54.0Monthly
- Originating MLS: California Regional MLS
- County: Riverside
- Zoning: 961351018
- View: Mountains/HillsNeighborhood
- Utilities: Cable ConnectedElectricity ConnectedNatural Gas ConnectedPhone ConnectedSewer ConnectedWater Connected
- Water: Public
- Sewer: Public Sewer
- Source: California Regional MLS
This listing courtesy of Goran Forss , Team Forss Realty Group
Monthly Payment
- Principal & Interest $
- Property Taxes $
- Home Insurance $
- VA Funding Fee $

 New - 3 days ago