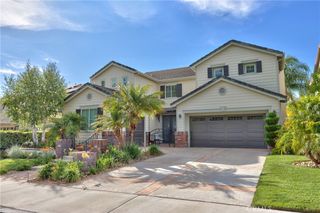
45659 Bassett, Temecula, CA 92592
- 4 beds |
- 4 baths |
- 3,477 sqft
 Single-Family Home
  Built in 2019
  0.29acre lot
 3 car garage
  $345/sqft
  Listed 15 days ago
Property Description
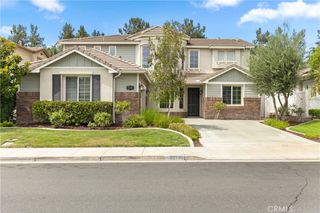
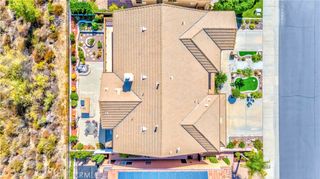
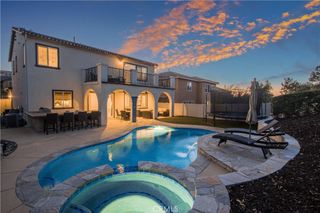
Welcome to Your Own Private Oasis in the Highly sought-after Terracina Community of South Temecula!!! Situated on an Expansive Low Maintenance Lot that is Beautifully Landscaped for Entertaining!!! This Spacious Open Concept floor-plan showcases a Gourmet Kitchen featuring a Large Center Island, Commercial-Style Appliances, with a Butler's Pantry that seamlessly flows into the Spacious Great Room with a contemporary Linear Fireplace and adjacent Kitchenette!!! A desirable Main-Floor En Suite provides flexibility for Guest or Multigenerational Living with an Optional 5th Bedroom currently being used as an Office and what is used as a Formal Dining Room has many useful possibilities to accommodate your lifestyle!!! There is also a Powder Room, Coat Closet with lots of under the stairs storage space, a mud room and direct access to the 3-car tandem garage!!! At the top of the stairs is a Large Bonus Room that can be transformed into a Gym or Theatre and at the end of the Hallway is a Luxurious Primary Suite that offers a Spa-inspired Bathroom, Customized Walk-in Closet, Water Closet with a Bidet and Private Covered Balcony that has a Ceiling Fan and Recess Lights open to Scenic Hills, Mountains, Park and Community Views!!! Two sizable bedrooms that have access to a Full Bath with a Double Sink, Tub/shower combination that are across from a huge Laundry room with plenty of storage cabinets, shelves and a sink!!! The Backyard is designed for year-round entertaining complete with Saltwater pool with Waterfall feature and spa both with multi-colored lights!!! A built-in BBQ Island, a California Room with recessed lights, ceiling fans and plenty of , Grassy areas and Hardscape space for additional seating with No Backyard Neighbor!!! Upgrades include Crown Molding, Shutters, Cabinetry, Ceiling Fans, Water Softener, Reverse Osmosis, Security System, Rain Gutters, Dual A/C Units, whole house fan in the attic, Landscape Lighting and so much more!!! Conveniently located near Top-rated Temecula Schools, Parks, Shopping, Dining, Wineries, Casinos, Freeway Access, Old Town Temecula and all sorts of Entertainment Places!!! Don't miss the opportunity to be the New Homeowner in this Prestigious Community!!!
- Listing Status:
- Active
- Date Added:
- August 1, 2026
- Data Last Updated:
- August 13, 2026 at 7:17AM
- Listing Office:
- MVP Real Estate & Investments : 951-834-8687
- Listing Agent:
- Deborah Wilson-Yoshida : 951-834-8687
- Contact:
- 714-943-0334
- MLS ID:
- SW26165074

- General: BarbecueRain GuttersHeatedIn GroundPrivate
- Other Structures: Front PorchCovered
- Pool: Gas HeatIn GroundPebblePrivateSalt WaterWaterfall
- Parking: Direct AccessDoor-SingleDrivewayGarage Faces FrontGarageGarage Door OpenerPrivateTandemParking spaces: 3
- Roofing: Tile
- Windows: Double Pane WindowsScreensShutters
- General: Stucco2Slab
- HOA Amenities: Call for RulesSport CourtPlayground76.0Monthly
- Originating MLS: CRMLS_CRM
- School District: Temecula Unified
- County: Riverside
- Zoning: 917402003
- View: HillsMountain(s)NeighborhoodView
- Fencing: BlockVinyl
- Utilities: Electricity ConnectedNatural Gas ConnectedSewer ConnectedWater ConnectedStandard
- Water: Public
- Sewer: Public Sewer
- Source: CRMLS_CRM
- Exclusions: All of the Sellers Personal Property!!!
This listing courtesy of Deborah Wilson-Yoshida , MVP Real Estate & Investments
Monthly Payment
- Principal & Interest $
- Property Taxes $
- Home Insurance $
- VA Funding Fee $

 New - 1 day ago