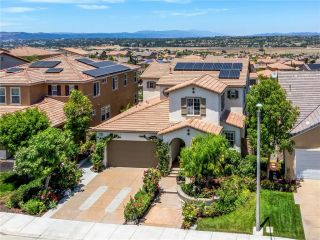
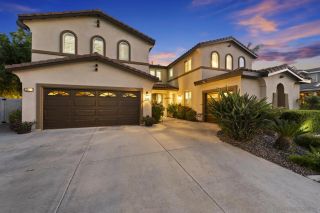
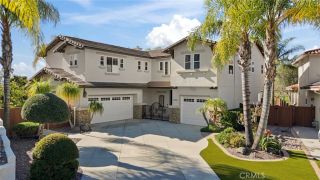
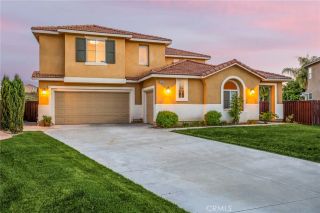
46388 Canyon Crest Court, Temecula, CA 92592
- 5 beds |
- 3 baths |
- 3,806 sqft
 Single-Family Home
 Built in 2008
 8,276sqft lot
 3 car garage
 $296/sqft
 Listed 1 month ago
Property Description
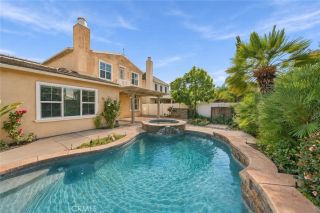
**RESORT-STYLE LIVING IN THE HIGHLY DESIRABLE WOLF CREEK COMMUNITY!** Welcome to 46388 Canyon Crest Court, an exceptional two-story home nestled on a quiet cul-de-sac in one of South Temecula's most sought-after neighborhoods. Offering spacious living, entertaining amenities, and a prime location, this home is an entertainer's dream! **YOUR OWN PRIVATE BACKYARD RESORT AWAITS!** Step outside into a spectacular backyard designed for year-round enjoyment, featuring a custom swimming pool and spa, outdoor kitchen with TV, a cozy firepit with conversation seating, and your own putting green! Whether hosting gatherings, enjoying family barbecues, or relaxing under the Southern California sunshine, this backyard delivers the ultimate indoor-outdoor lifestyle. A solar pool water-heating system adds energy-efficient convenience. Inside, the floor plan offers a formal living room and dining room, along with a desirable downstairs bedroom and full bathroom, ideal for guests or multigenerational living. The expansive kitchen features a large center island with breakfast bar seating and an open layout flowing into the breakfast area and family room, complete with a fireplace and built-in entertainment center. A separate laundry room adds convenience. Upstairs, discover an oversized bonus/game room, a dedicated office, and a spacious primary suite featuring dual walk-in closets and an en suite bathroom with dual vanities, a separate soaking tub, and shower. Three additional bedrooms and a hall bathroom complete the second level. Additional highlights include ceiling fans and versatile li
- Listing Status:
- Active
- Date Added:
- October 8, 2026
- Data Last Updated:
- November 22, 2026 at 4:12PM
- Listing Office:
- EXP REALTY OF CALIFORNIA INC :
- Listing Agent:
- Donald Mowery : 909-981-6677
- MLS ID:
- CV26219070
- General: Private Below GroundHeatedPrivateGunite
- Style: Mediterranean/Spanish
- Pool: Below GroundPrivateGuniteHeatedFilteredWaterfall
- Parking: TandemDirect Garage AccessGarageParking spaces: 5
- Roofing: ConcreteTile/Clay
- General: StuccoConcreteFrameGlass2
- HOA Amenities: Call for RulesGym/Ex RoomHiking TrailsOutdoor Cooking AreaPicnic AreaPlaygroundSport CourtBarbecuePool54.0Monthly
- Originating MLS: California Regional MLS
- County: Riverside
- Zoning: Low Medium962531015
- View: PoolNeighborhood
- Restrictions: CC&R's
- Utilities: Cable AvailableElectricity ConnectedNatural Gas ConnectedUnderground UtilitiesSewer ConnectedWater Connected
- Water: Public
- Sewer: Public Sewer
- Source: California Regional MLS
This listing courtesy of Donald Mowery , EXP REALTY OF CALIFORNIA INC
Monthly Payment
- Principal & Interest $
- Property Taxes $
- Home Insurance $
- VA Funding Fee $

 New - 2 days ago