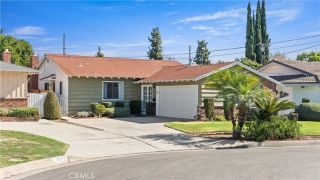
10639 Olive, Temple City, CA 91780
- 2 beds |
- 2 baths |
- 1,127 sqft
 Single-Family Home
 Built in 1939
 7,632sqft lot
 2 car garage
 $886/sqft
 Listed 9 hours ago
Property Description
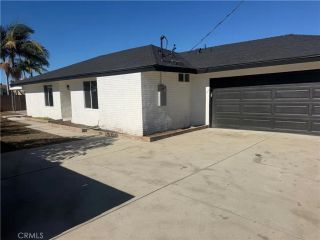
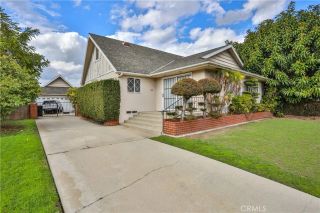
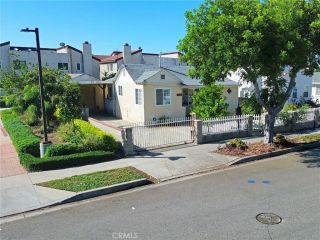
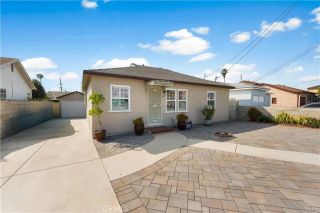
***TURNKEY TEMPLE CITY HOME | ARCADIA SCHOOLS | LARGE LOT | ADU POTENTIAL *** Beautifully renovated and move-in ready! This charming single-story home offers 2 bedrooms, 2 bathrooms, including a primary bedroom ensuite, on an expansive 7,630+ SF lot in the highly desirable Arcadia School District. The bright, open floor plan features a cozy fireplace in the living room, formal dining room, and a stunning remodeled kitchen with quartz countertops, custom tile backsplash, modern cabinetry, and stainless steel appliances. Enjoy extensive upgrades including remodeled bathrooms, updated plumbing and electrical, central A/C and heating, dual-pane windows, modern flooring, lighting, and fixtures. Thoughtfully designed with abundant storage space throughout! Additional highlights include an attached two-car garage with direct access, extra carport, and RV parking. The spacious backyard with covered patio is perfect for entertaining and relaxing. The generous lot also offers exciting potential for an ADU or guest house. Conveniently located near shopping, dining, parks, and Great Schools. A beautifully updated, turnkey home offering comfort, convenience, and room to grow. This is a MUST SEE!!!
- Listing Status:
- Active
- Date Added:
- November 21, 2026
- Data Last Updated:
- November 22, 2026 at 1:11PM
- Listing Office:
- Compass : 626-696-4800
- Listing Agent:
- Sherry Carr : 626-272-0787
- MLS ID:
- AR26247981
- Pool: N/K
- Parking: Direct Garage AccessParking spaces: 3
- General: 1
- HOA Amenities: 0.0
- Originating MLS: California Regional MLS
- County: Los Angeles
- Zoning: 8586030007
- View: N/K
- Utilities: Cable AvailableElectricity ConnectedNatural Gas ConnectedSewer ConnectedWater Connected
- Water: Public
- Sewer: Public SewerSewer Paid
- Source: California Regional MLS
This listing courtesy of Sherry Carr , Compass
Monthly Payment
- Principal & Interest $
- Property Taxes $
- Home Insurance $
- VA Funding Fee $

 New - 1 day ago