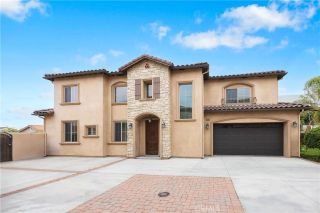
4921 Glickman, Temple City, CA 91780
- 3 beds |
- 3 baths |
- 2,081 sqft
 Single-Family Home
  Built in 2000
  4,121sqft lot
 2 car garage
  $577/sqft
  Listed 2 days ago
Property Description
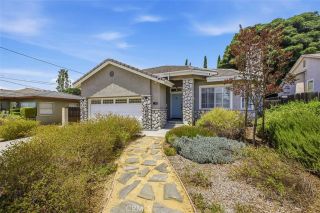
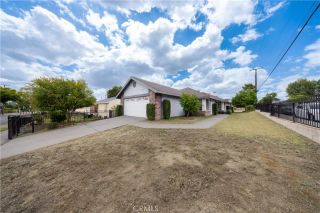
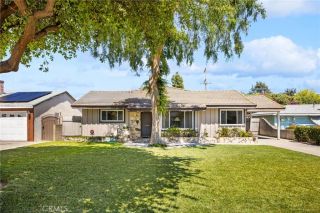
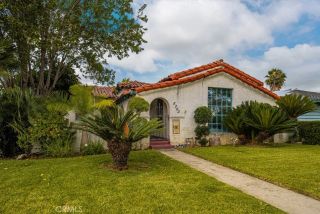
Welcome to this charming Temple City home tucked away on a peaceful cul-de-sac. Featuring an open concept layout, the home offers a seamless flow between the living, dining, and kitchen areas, ideal for both everyday living and entertaining. The spacious kitchen showcases a large center island, quartz countertops, ample cabinetry, and generous prep space, while the inviting living room is anchored by a cozy fireplace. The primary suite includes a walk-in closet and updated bathroom. Additional highlights include double-pane windows and a paid-off solar system for added comfort and efficiency. Step outside to enjoy the vinyl patio deck, perfect for outdoor dining, relaxing, or gathering with family and friends. The backyard also features lemon and tomato plants, offering a touch of homegrown charm. Conveniently located near shopping, dining, parks, and everyday amenities, this home offers the perfect blend of comfort and convenience. *Grass has been digitally enhanced for marketing purposes.*
- Listing Status:
- Active
- Date Added:
- May 24, 2026
- Data Last Updated:
- May 31, 2026 at 8:12PM
- Listing Office:
- Compass :
- Listing Agent:
- TIFFANY HSIAO : 626-716-8178
- MLS ID:
- WS26106721
- General: N/K
- Style: Traditional
- Pool: N/K
- Parking: Direct Garage AccessGarageGarage Door OpenerParking spaces: 2
- Roofing: Tile/Clay
- General: StuccoConcreteFrame2
- HOA Amenities: Other/Remarks75.0Monthly
- Originating MLS: California Regional MLS
- County: Los Angeles
- Zoning: TCR1728585012057
- View: N/K
- Fencing: PrivacyVinyl
- Utilities: Electricity AvailableNatural Gas AvailableWater AvailableSewer Connected
- Water: Public
- Sewer: Public Sewer
- Source: California Regional MLS
This listing courtesy of TIFFANY HSIAO , Compass
Monthly Payment
- Principal & Interest $
- Property Taxes $
- Home Insurance $
- VA Funding Fee $

 New - 1 day ago