4935 Baldwin Avenue, Temple City, CA 91780
- 4 beds |
- 4 baths |
- 2,411 sqft
 Single-Family Home
  Built in 1937
  10,254sqft lot
 2 car garage
  $580/sqft
  Listed 9 days ago
Property Description
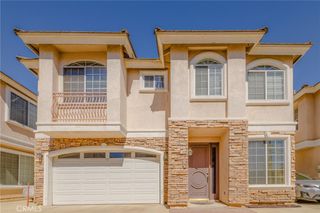
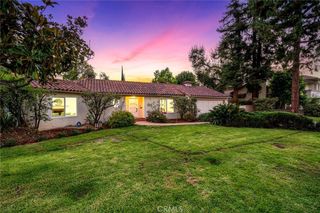
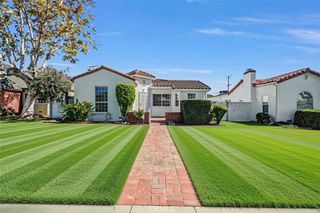
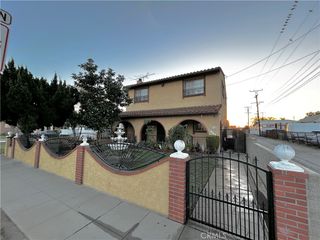
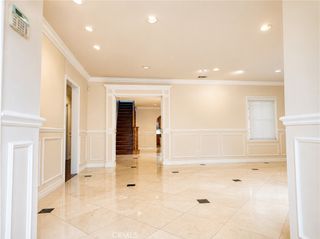
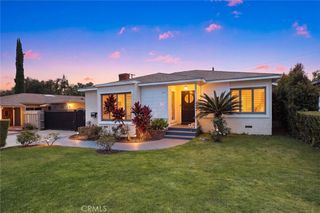
Located in highly desirable Temple City, this charming 2,411 square foot home features 4 bedrooms and 4 bathrooms. The home also has a formal dining room, a breakfast nook, and a large living room. The property has a detached 2 car garage, a laundry room, and a nice outdoor courtyard to entertain family and friends. Other amenities include central air, a large kitchen with a spacious island, and hardwood floors. Situated on a generous 10,252 square foot lot. Located within the top-rated, award-winning Temple City Unified School District. This home is full of character, space, and potential. Minutes away from Live Oak Park, shopping, and restaurants. Make this charming home yours!
- Listing Status:
- Active
- Date Added:
- September 29, 2026
- Data Last Updated:
- October 8, 2026 at 4:16PM
- Listing Office:
- Re/Max Champions/WC : 626-788-8709
- Listing Agent:
- FRANK QUINTANILLA : 626-975-5656
- Contact:
- 626-975-5656
- MLS ID:
- WS26212192

- General: Shed(s)
- Style: Traditional
- Other Structures: Shed(s)Patio
- Pool: None
- Parking: DrivewayGarageParking spaces: 2
- Roofing: Composition
- General: 1Raised
- HOA Amenities: 0.0
- Originating MLS: CRMLS_CRM
- School District: Temple City Unified
- County: Los Angeles
- Zoning: TCR1YY8589026051
- View: None
- Fencing: BlockWood
- Utilities: Electricity ConnectedNatural Gas ConnectedSewer ConnectedWater ConnectedStandard
- Water: Public
- Sewer: Public Sewer
- Source: CRMLS_CRM
This listing courtesy of FRANK QUINTANILLA , Re/Max Champions/WC
Monthly Payment
- Principal & Interest $
- Property Taxes $
- Home Insurance $
- VA Funding Fee $

 New - 2 days ago