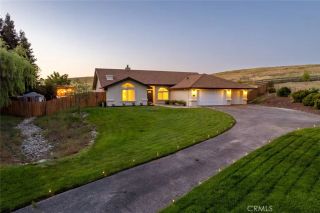
1090 Jordan Lane, Templeton, CA 93465
- 3 beds |
- 3 baths |
- 2,027 sqft
 Single-Family Home
  Built in 1999
  1acre lot
 2 car garage
  $723/sqft
  Listed 1 month ago
Property Description
Move-in ready, single-level custom home on a full acre, thoughtfully renovated with exceptional attention to detail. A stunning foyer welcomes you into the open-concept living space with soaring ceilings, abundant natural light, and custom finishes. Ten-inch wide-plank white oak hardwood flooring and extra-thick solid-core interior doors add warmth and quality throughout the home. The living room is anchored by a fireplace with built-in storage and seamless access to the backyard. A spacious dining area overlooks mature neighboring trees. Designed for everyday living and entertaining, a chefs kitchen features custom white oak cabinetry, quartz countertops, a farmhouse sink, stainless steel appliances, a beverage center, a spacious butlers pantry for additional storage and prep space, expansive work surfaces, and a large island with seating. An adjoining breakfast nook provides the perfect spot for morning coffee, while a pass-through bar window opens directly to the patio, creating a seamless indoor-outdoor connection for entertaining and serving guests. The private primary suite is complete with a spa-inspired ensuite bath featuring a soaking tub, walk-in shower, dual-sink vanity with under-cabinet lighting, and designer fixtures. The laundry room includes a custom concealed washer and dryer surround. Outside, enjoy an expansive backyard with pergola-covered patio and a new all-weather wide-span pocketing door system that creates a seamless transition between indoor and outdoor living spaces. Low-maintenance landscaping and split-rail fencing enhance the property's peacefu
- Listing Status:
- Active
- Date Added:
- May 27, 2026
- Data Last Updated:
- July 27, 2026 at 7:13AM
- Listing Office:
- Christie's International Real Estate Sereno : 805-476-0104
- Listing Agent:
- Lindsey Harn : 805-441-7744
- MLS ID:
- SC26115811
- General: N/K
- Style: Custom Built
- Pool: N/K
- Parking: GarageParking spaces: 4
- Roofing: Tile/Clay
- General: Stucco1
- HOA Amenities: 0.0
- Originating MLS: California Regional MLS
- County: San Luis Obispo
- Zoning: 040370025
- View: Mountains/HillsPastureTrees/WoodsVineyard
- Fencing: Split Rail
- Utilities: Electricity ConnectedNatural Gas ConnectedWater Connected
- Water: Public
- Sewer: Conventional Septic
- Source: California Regional MLS
This listing courtesy of Lindsey Harn , Christie's International Real Estate Sereno
Monthly Payment
- Principal & Interest $
- Property Taxes $
- Home Insurance $
- VA Funding Fee $