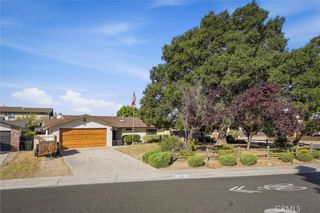
136 Reflection Place, Templeton, CA 93465
- 3 beds |
- 3 baths |
- 1,373 sqft
 Single-Family Home
  Built in 2017
  2,879sqft lot
 2 car garage
  $509/sqft
  Listed 3 months ago
Property Description
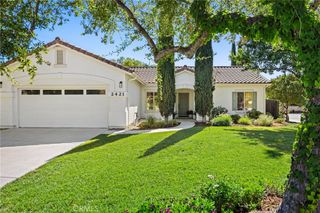
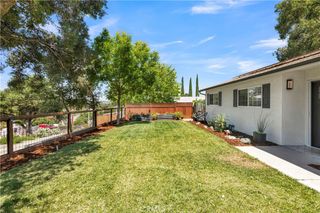
Experience Central Coast living without breaking the bank in this MOVE-IN READY well-designed 3 bedroom/2-1/2 bathroom home in Templeton Ranch. Built in 2017, pride in ownership and attention to detail shines through. The cathedral ceiling in the living room provides a grand living space. Then the spacious kitchen features quartz counters and updated appliances- refrigerator, stove, dishwasher, wine refrigerator. Enjoy eating at the breakfast bar or dining area that opens to the backyard. All bathroom and kitchen fixtures have been updated in a cohesive elegant style. The practical floor plan has a half bathroom downstairs adjacent to the living room while upstairs you will find 2 bedrooms with a Jack and Jill bathroom, laundry closet, and primary bedroom with ensuite. The ensuite features a walk-in closet, double sinks, and a walk-in shower with seating. Rest easily because the beautiful front yard is maintained by the homeowner’s association and the low maintenance backyard has just the right amount of space. Come live in the charming town of Templeton and have the convenience of being only 3 minutes from Hwy 101.
- Listing Status:
- Active
- Date Added:
- May 11, 2026
- Data Last Updated:
- July 27, 2026 at 1:18PM
- Listing Office:
- RE/MAX Parkside Real Estate : 805-239-3310
- Listing Agent:
- Bernadette Corona : 805-835-3166
- MLS ID:
- NS26099799

- General: Rain GuttersShed(s)
- Other Structures: Shed(s)Front PorchPatio
- Pool: None
- Parking: GarageOn StreetParking spaces: 2
- Roofing: Tile
- Windows: Double Pane Windows
- General: Stucco2Slab
- Road/Access: Paved
- HOA Amenities: Maintenance GroundsMaintenance Front YardPicnic AreaPlayground134.3Monthly
- Originating MLS: CRMLS_CRM
- School District: Templeton Unified
- County: San Luis Obispo
- Zoning: 040215038
- View: NeighborhoodView
- Fencing: Wood
- Utilities: Cable ConnectedElectricity ConnectedNatural Gas ConnectedSewer ConnectedWater ConnectedStandard
- Water: Public
- Sewer: Public Sewer
- Source: CRMLS_CRM
This listing courtesy of Bernadette Corona , RE/MAX Parkside Real Estate
Monthly Payment
- Principal & Interest $
- Property Taxes $
- Home Insurance $
- VA Funding Fee $

 New - 3 days ago